Welcome to 19 Wren Court, Unit 1 — a bright and generously sized 3 bedroom home offering the perfect blend of comfort, convenience, and low-maintenance living in a sought-after community. This well-designed townhome features three good-sized bedrooms, including a very large primary bedroom that easily accommodates a king bed and additional furniture. The upper level includes a convenient 4-piece bathroom located off the bedrooms for privacy and ease. On the main floor, you’ll find a 2-piece powder room for guests. The heart of the home is the large main living area with a sliding glass door that opens onto your private deck — ideal for morning coffee, summer BBQs, or simply relaxing outdoors. Adjacent is the large eat-in kitchen, perfect for family meals and everyday entertaining. Downstairs, the partially finished basement offers an additional large versatile room, along with laundry facilities and direct access to the connected garage — providing excellent storage and convenience. Location Highlights: Nestled in a quiet, family-friendly pocket of Tillsonburg, this property is just minutes from local schools, parks, shopping, and everyday amenities. Tillsonburg offers small-town charm with modern conveniences, including excellent recreational facilities, golf courses, and community events. Commuting is a breeze with easy access to major routes. Highway 19 connects you directly to the 401, putting London just 45–60 minutes away and the GTA within comfortable reach. Highway 3 also runs nearby, offering great connectivity across Southwestern Ontario. Whether you’re a first-time buyer, downsizer, or growing family looking for extra space without the hassle of yard maintenance, this condo townhome delivers outstanding value in a fantastic location.
For sale
C$339,900
19 Wren Ct #1, Tillsonburg, ON N4G 5K2
3beds
1,399sqft
Row/Townhouse, Residential, Condominium
Built in 1992
-- sqft lot
$-- Zestimate®
C$243/sqft
C$672/mo HOA
What's special
Laundry facilities
- 111 days |
- 10 |
- 1 |
Zillow last checked:
Listing updated:
Listed by:
Catherine Poirier, Salesperson,
RE/MAX Garden City Realty Inc.,
Perry Poirier, Salesperson,
RE/MAX Garden City Realty Inc.
Source: ITSO,MLS®#: 40827675Originating MLS®#: Cornerstone Association of REALTORS®
Facts & features
Interior
Bedrooms & bathrooms
- Bedrooms: 3
- Bathrooms: 2
- Full bathrooms: 1
- 1/2 bathrooms: 1
- Main level bathrooms: 1
Other
- Level: Second
Bedroom
- Level: Second
Bedroom
- Level: Third
Bathroom
- Features: 2-Piece
- Level: Main
Bathroom
- Features: 4-Piece
- Level: Second
Bonus room
- Level: Lower
Dining room
- Level: Main
Kitchen
- Level: Main
Laundry
- Level: Lower
Living room
- Level: Main
Storage
- Level: Lower
Heating
- Forced Air
Cooling
- Central Air
Appliances
- Included: Dishwasher, Dryer, Refrigerator, Stove, Washer
- Laundry: In Basement
Features
- None
- Basement: Walk-Out Access,Full,Partially Finished
- Has fireplace: No
Interior area
- Total structure area: 2,055
- Total interior livable area: 1,399 sqft
- Finished area above ground: 1,399
- Finished area below ground: 656
Video & virtual tour
Property
Parking
- Total spaces: 2
- Parking features: Attached Garage, Guest
- Attached garage spaces: 2
Features
- Stories: 3
- Frontage type: East
- Frontage length: 0.00
Lot
- Features: Urban, Cul-De-Sac, Dog Park, Near Golf Course, Highway Access, Hospital, Library, Major Highway, Park, Place of Worship, Playground Nearby, Schools, Shopping Nearby
Details
- Parcel number: 003270001
- Zoning: R3-4
Construction
Type & style
- Home type: Townhouse
- Architectural style: 3 Storey
- Property subtype: Row/Townhouse, Residential, Condominium
- Attached to another structure: Yes
Materials
- Brick, Vinyl Siding
- Foundation: Concrete Perimeter
- Roof: Asphalt Shing
Condition
- 31-50 Years
- New construction: No
- Year built: 1992
Utilities & green energy
- Sewer: Sewer (Municipal)
- Water: Municipal
Community & HOA
HOA
- Has HOA: Yes
- Amenities included: Parking
- Services included: Insurance, Building Maintenance, Parking, Water
- HOA fee: C$672 monthly
Location
- Region: Tillsonburg
Financial & listing details
- Price per square foot: C$243/sqft
- Annual tax amount: C$2,235
- Date on market: 5/6/2026
- Inclusions: Dishwasher, Dryer, Refrigerator, Stove, Washer
Price history
| Date | Event | Price |
|---|---|---|
| 5/6/2026 | Listed for sale | C$339,900C$243/sqft |
Source: ITSO #40827675 Report a problem | ||
Public tax history
Tax history is unavailable.
Climate risks
Neighborhood: N4G
Nearby schools
GreatSchools rating
No schools nearby
We couldn't find any schools near this home.
- C$---- bd-- ba-- sqft19 Wren Ct #5, Tillsonburg, ON N4G5K2Off Market
- C$--3 bd2 ba1.8k sqft21 Wren Ct, Tillsonburg, ON N4G5K2Off Market
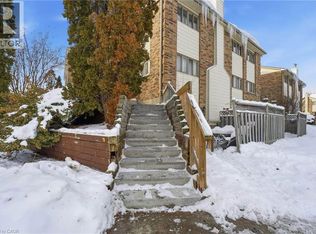
- C$--3 bd2 ba-- sqft21 Wren Ct #1A, Tillsonburg, ON N4G5K2Off Market

- C$310,0003 bd2 ba-- sqft19 Wren Ct #8, Tillsonburg, ON N4G5K2For Sale
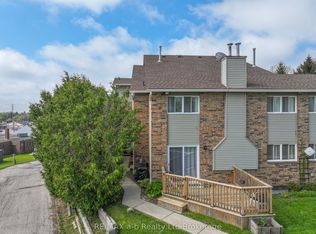
- C$586,5003 bd2 ba-- sqft28 Woodcock Dr, Tillsonburg, ON N4G4M2For Sale
- C$595,0003 bd3 ba-- sqft27 Woodcock Dr, Tillsonburg, ON N4G4M3For Sale
- C$--2 bd1 ba-- sqft632 Broadway St, Tillsonburg, ON N4G3S9Off Market
- C$476,0003 bd3 ba-- sqft66 Woodcock Dr, Tillsonburg, ON N4G4M2New Construction
Similar homes
- C$369,0003 bd2 ba1.3k sqftOxford 41, Tillsonburg, ON N4G 5L5For Sale
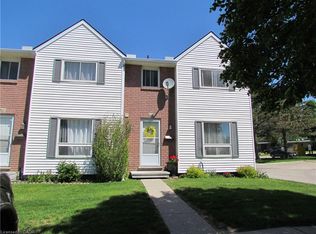 MLS ID #40835011, Rosemary Demaiter, Broker of Record, DEMAITER REAL ESTATE INC. BROKERAGE. ITSO
 - C$474,9003 bd3 ba1.4k sqft12 Tillson St, Tillsonburg, ON N4G 2X2For Sale
 MLS ID #40858293, Ben Chauveau, Salesperson, Royal LePage Brant Realty. ITSO
 - C$419,9002 bd2 ba1.1k sqft16 Hawkins Cres, Tillsonburg, ON N4G 5K7New Construction
 MLS ID #40835896, Greg Mitchell, Salesperson, The Realty Firm Erie's Edge. ITSO
 - C$499,9003 bd2 ba1k sqft485 Broadway St, Tillsonburg, ON N4G 3S8For Sale
 MLS ID #40840044, Clare Dejong, Salesperson, RE/MAX REAL ESTATE CENTRE INC.. ITSO
 - C$499,9002 bd2 ba1.4k sqft29 Concession St E, Tillsonburg, ON N4G 1N9For SaleMLS ID #40842915, Andrew Meyer, Salesperson, EXP REALTY. ITSO
- C$349,0004 bd1 ba1.3k sqft35 Ann St, Ingersoll, ON N5C 2E9For SaleMLS ID #40857563, Mark Thomas Woehrle, Broker, RE/MAX Escarpment Realty Inc.. ITSO
- C$354,9003 bd2 ba1.1k sqft302 Simcoe St, Woodstock, ON N4S 1H9For SaleMLS ID #40846034, Sue Descheemaeker, Salesperson, RE/MAX Erie Shores Realty Inc. Brokerage. ITSO
- C$500,0004 bd2 ba1.9k sqft10 Venison St W, Tillsonburg, ON N4G 1T6For SaleMLS ID #40852320, Krystal West, Salesperson, The Realty Firm Erie's Edge. ITSO
- C$474,9002 bd1 ba1.1k sqft11 Harwood St, Tillsonburg, ON N4G 0J7For SaleMLS ID #40852401, Raza Shaikh, Salesperson, iCloud Realty Ltd. ITSO
- C$349,9001 bd2 ba1.1k sqft303 William St #205, Norfolk County, ON N4B 1N1For SaleMLS ID #40846047, Sue Descheemaeker, Salesperson, RE/MAX Erie Shores Realty Inc. Brokerage. ITSO
- C$449,0004 bd3 ba1.5k sqft436 Old Mill Rd, Norfolk County, ON N4B 2X7For SaleMLS ID #40817418, Bryan Jaskolka, Salesperson, CMI REAL ESTATE INC. ITSO
- C$398,0002 bd1 ba955 sqft46 Canterbury St #307, Ingersoll, ON N5C 1C4For SaleMLS ID #40830875, Milan Kozomora, Salesperson, KELLER WILLIAMS INNOVATION REALTY. ITSO
- C$348,0002 bd2 ba1.5k sqftWindham Place Condominiums, Norfolk County, ON N0E 2A0For SaleMLS ID #40852225, Nuno Francisco, Salesperson, Royal LePage Trius Realty Brokerage. ITSO
- C$429,9002 bd2 ba1.2k sqft303 William St #103, Norfolk County, ON N4B 1N1For SaleMLS ID #40845218, Sue Descheemaeker, Salesperson, RE/MAX Erie Shores Realty Inc. Brokerage. ITSO
- C$409,9003 bd1 ba875 sqft25 Huron St, Woodstock, ON N4S 6Z1For SaleMLS ID #40854210, Mark Stockdale, Salesperson, Seller's Choice Stockdale Realty Ltd.. ITSO
- C$499,9993 bd3 ba1.5k sqft1 Chamberlain Ave #9, Ingersoll, ON N5C 0B3For SaleMLS ID #40843618, Joshua Wall, Salesperson, Real Broker Ontario Ltd.. ITSO
- C$470,0002 bd1 ba1k sqft446 East St, Norfolk County, ON N4B 2J3For SaleMLS ID #40852883, Michael Connor, Salesperson, Peak Peninsula Realty Brokerage Inc.. ITSO
- C$450,0002 bd2 ba1.1k sqft46 Canterbury St #306, Ingersoll, ON N5C 1C4For SaleMLS ID #40843397, Mellissa King, Salesperson, CENTURY 21 HERITAGE HOUSE LTD.. ITSO
- C$470,0002 bd1 ba1.2k sqft74 Wilson Ave #7, Norfolk County, ON N4B 3E7For SaleMLS ID #40807397, Bronia Engell, Salesperson, Royal LePage Trius Realty Brokerage. ITSO
- C$499,9003 bd3 ba1.2k sqft160 Middleton St, Zorra, ON N0M 2M0For SaleMLS ID #40838899, Kelly Barnes, Salesperson, Century 21 Heritage Group LTD. ITSO
