Welcome to 29 Concession Street East, a beautifully maintained home offering the perfect combination of updates, comfort, and location. Situated in highly desirable location, this charming 2-bedroom, 1.5-bath home enjoys picturesque views of Lake Lisgar from both the kitchen and living room, creating a peaceful setting you'll appreciate every day. Thoughtfully updated throughout, the home features a renovated kitchen completed in 2023 with ample cabinetry and storage, making it as functional as it is inviting. The bright living spaces are designed for everyday living and entertaining, while the insulated sunroom offers a cozy retreat to enjoy your morning coffee, unwind with a good book, or take in the changing seasons. The main bathroom was renovated in 2019, and updated flooring in the main-floor laundry adds to the home's move-in-ready appeal. The finished lower level expands your living space and features a second kitchen area, providing endless possibilities for entertaining, hobbies, a games room, or accommodating extended family. Outside, you'll find a mature lot, insulated single-car garage, 2 separate driveways - one on each side of the house, hot tub, newer exterior doors, updated siding, and gutter guards. Major mechanical updates include, upgraded 100-amp electrical service, and a water softener installed in 2023, offering peace of mind for years to come. Located just steps from Lake Lisgar, walking trails, parks, schools, shopping, recreation facilities, and Tillsonburg's vibrant downtown core, this property offers an exceptional lifestyle in a welcoming community. Whether you're downsizing, purchasing your first home, or simply looking for a property that combines character, updates, and an unbeatable location, 29 Concession Street East is ready to welcome you home.
For sale
C$565,000
29 Concession St E, Tillsonburg, ON N4G 1N9
2beds
1,483sqft
Single Family Residence, Residential
Built in 1955
10,824 Square Feet Lot
$-- Zestimate®
C$381/sqft
C$-- HOA
What's special
Mature lotInsulated single-car garageHot tubNewer exterior doorsUpdated sidingGutter guards
- 38 days |
- 10 |
- 1 |
Zillow last checked:
Listing updated:
Listed by:
Andrew Meyer, Salesperson,
EXP REALTY
Source: ITSO,MLS®#: 40842915Originating MLS®#: Cornerstone Association of REALTORS®
Facts & features
Interior
Bedrooms & bathrooms
- Bedrooms: 2
- Bathrooms: 2
- Full bathrooms: 1
- 1/2 bathrooms: 1
- Main level bathrooms: 1
- Main level bedrooms: 2
Bedroom
- Level: Main
Other
- Level: Main
Bathroom
- Features: 4-Piece
- Level: Main
Bathroom
- Features: 2-Piece
- Level: Basement
Dining room
- Level: Main
Kitchen
- Level: Main
Kitchen
- Level: Basement
Laundry
- Level: Main
Living room
- Level: Main
Other
- Level: Basement
Recreation room
- Level: Basement
Storage
- Level: Basement
Sunroom
- Level: Main
Workshop
- Level: Main
Heating
- Forced Air, Natural Gas
Cooling
- Central Air
Appliances
- Included: Water Softener, Dishwasher, Dryer, Microwave, Refrigerator, Stove, Washer
Features
- Basement: Full,Partially Finished
- Number of fireplaces: 1
- Fireplace features: Gas
Interior area
- Total structure area: 2,214
- Total interior livable area: 1,483 sqft
- Finished area above ground: 1,483
- Finished area below ground: 731
Video & virtual tour
Property
Parking
- Total spaces: 4
- Parking features: Attached Garage, Private Drive Double Wide
- Attached garage spaces: 1
- Uncovered spaces: 3
Features
- Stories: 1
- Fencing: Full
- Waterfront features: Lake/Pond
- Frontage type: South
- Frontage length: 66.00
Lot
- Size: 10,824 Square Feet
- Dimensions: 66 x 164
- Features: Urban, Rectangular, Hospital, Library, Schools
Details
- Additional structures: Shed(s), Workshop
- Parcel number: 000390020
- Zoning: R1
Construction
Type & style
- Home type: SingleFamily
- Architectural style: Bungalow
- Property subtype: Single Family Residence, Residential
Materials
- Vinyl Siding
- Foundation: Concrete Perimeter
- Roof: Shingle
Condition
- 51-99 Years
- New construction: No
- Year built: 1955
Utilities & green energy
- Sewer: Sewer (Municipal)
- Water: Municipal
Community & HOA
Location
- Region: Tillsonburg
Financial & listing details
- Price per square foot: C$381/sqft
- Annual tax amount: C$3,740
- Date on market: 6/25/2026
- Inclusions: Dishwasher, Dryer, Microwave, Refrigerator, Stove, Washer
- Exclusions: Upright Freezer.
Andrew Meyer, Salesperson
Andrew Meyer, Salesperson
(519) 831-4800
By pressing Contact Agent, you agree that the real estate professional identified above may call/text you about your search, which may involve use of automated means and pre-recorded/artificial voices. You don't need to consent as a condition of buying any property, goods, or services. Message/data rates may apply. You also agree to our Terms of Use. Zillow does not endorse any real estate professionals. We may share information about your recent and future site activity with your agent to help them understand what you're looking for in a home.
Price history
| Date | Event | Price |
|---|---|---|
| 6/25/2026 | Listed for sale | C$565,000C$381/sqft |
Source:  TRREB #X13487138 Report a problem TRREB #X13487138 Report a problem | ||
Public tax history
Tax history is unavailable.
Climate risks
Neighborhood: N4G
Nearby schools
GreatSchools rating
No schools nearby
We couldn't find any schools near this home.
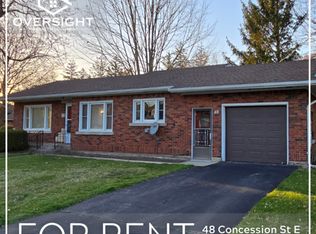
- C$--3 bd1 ba-- sqft48 Concession St E #1A, Tillsonburg, ON N4G1P4Off Market
- C$759,9004 bd4 ba-- sqft9 Delevan Cres, Tillsonburg, ON N4G3M6For Sale

- C$988,8006 bd4 ba-- sqft16 Delevan Cres, Tillsonburg, ON N4G3M7For Sale

- C$1,6952 bd1 ba-- sqft51 Frank St, Tillsonburg, ON N4G3M2For Rent
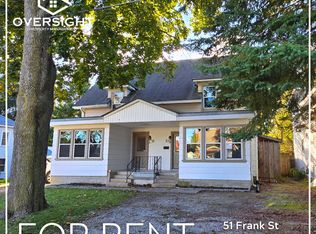
- C$--2 bd1 ba-- sqft51 Frank St #1A, Tillsonburg, ON N4G3M2Off Market
- C$--2 bd1 ba-- sqft279 Broadway St #1A, Tillsonburg, ON N4G3R6Off Market
- C$--2 bd1 ba-- sqft3 Bear St #1A, Tillsonburg, ON N4G1V2Off Market
- C$509,9993 bd2 ba-- sqft318 Broadway St, Tillsonburg, ON N4G3S1For Sale
Similar homes
- C$549,9003 bd2 ba775 sqft209 Butler St, Woodstock, ON N4S 3A8For Sale
 MLS ID #40841440, Mellissa King, Salesperson, CENTURY 21 HERITAGE HOUSE LTD.. ITSO
 - C$534,9952 bd2 ba781 sqft205 Crysler St, Norfolk County, ON N4B 1H9For Sale
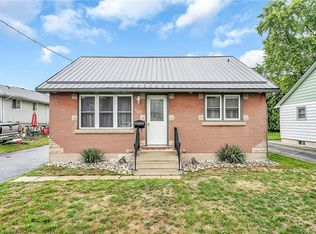 MLS ID #40814130, Dwayne Brown, Salesperson, Peak Realty Ltd.. ITSO
 - C$599,9002 bd2 ba1.2k sqft184726 Cornell Rd, Norwich, ON N4G 4G8For Sale
 MLS ID #40850193, Mellissa King, Salesperson, CENTURY 21 HERITAGE HOUSE LTD.. ITSO
 - C$699,9003 bd3 ba1.4k sqft9 West St N, Norwich, ON N0J 1R0For Sale
 MLS ID #40844815, Mellissa King, Salesperson, CENTURY 21 HERITAGE HOUSE LTD.. ITSO
 - C$675,0003 bd2 ba1.6k sqft21 Hardy Ave, Tillsonburg, ON N4G 3W9For SaleMLS ID #40804832, Greg Mitchell, Salesperson, The Realty Firm Erie's Edge. ITSO
- C$729,0003 bd2 ba1.3k sqft6 Scott St, Norfolk County, ON N4B 1A2For SaleMLS ID #40826960, James Degroote, Broker of Record, COLDWELL BANKER BIG CREEK REALTY LTD. BROKERAGE. ITSO
- C$559,9003 bd2 ba1.4k sqft471 Church St E, Norfolk County, ON N4B 1V2For SaleMLS ID #40841664, Sue Descheemaeker, Salesperson, RE/MAX Erie Shores Realty Inc. Brokerage. ITSO
- C$699,8003 bd3 ba1.4k sqft95 Allen St, Tillsonburg, ON N4G 4V8For SaleMLS ID #40842389, Stan Adams, Salesperson, RE/MAX REAL ESTATE CENTRE INC.. ITSO
- C$339,9003 bd2 ba1.3k sqft19 Wren Ct #1, Tillsonburg, ON N4G 5K2For SaleMLS ID #40827675, Catherine Poirier, Salesperson, RE/MAX Garden City Realty Inc.. ITSO
- C$799,9003 bd3 ba1.8k sqft8 Causyn Ave, Norfolk County, ON N0E 1G0For SaleMLS ID #40833541, Amie Patricia Ferris, Broker, The Realty Firm Erie's Edge. ITSO
- C$749,9005 bd3 ba1.7k sqft773576 Oxford County Rd #59, Norwich, ON N0J 1P0For SaleMLS ID #40830014, Sandra Rae, Salesperson, Century 21 Heritage House Ltd. ITSO
- C$619,9003 bd2 ba1.4k sqft351 Talbot Rd, Norfolk County, ON N4B 2A1For SaleMLS ID #40848823, Robyn Kichler, Broker, RE/MAX Erie Shores Realty Inc. Brokerage. ITSO
- C$619,9004 bd3 ba1.1k sqft217 North St E, Tillsonburg, ON N4G 1B8For SaleMLS ID #40844022, Kristy Ziegel, Salesperson, Peak Realty Ltd.. ITSO
- C$749,5005 bd2 ba1.5k sqft587 Windham Rd #13, Nixon, ON N4B 2W5For SaleMLS ID #40829934, Jacob Atkinson, Salesperson, Royal LePage State Realty Inc.. ITSO
- C$749,7005 bd3 ba1.7k sqft676 Peel St, Norfolk County, ON N4B 2H1For SaleMLS ID #40817879, Gary Overbeek, Broker of Record, Go Platinum Realty Inc.. ITSO
- C$749,9003 bd3 ba1.3k sqft156 Saint Michaels St, Norfolk County, ON N4B 0A3For SaleMLS ID #40816552, Paul Van Londersele, Broker of Record, Van Londersele Real Estate Brokerage Ltd.. ITSO
- C$549,9003 bd2 ba1.2k sqft15 Erin Ct, Aylmer, ON N5H 3G6For SaleMLS ID #40845349, Brenda Lee Clark, Salesperson, ROYAL LEPAGE CROWN REALTY SERVICES INC.. ITSO
- C$640,0004 bd3 ba1.5k sqft524 Ontario St, Woodstock, ON N4V 1H2For SaleMLS ID #40842650, Christine Chadwick, Salesperson, Re/Max Icon Realty. ITSO
- C$549,9002 bd1 ba950 sqft122 Queen St, Ingersoll, ON N5C 3A6For SaleMLS ID #40841334, Michael Connor, Salesperson, Peak Peninsula Realty Brokerage Inc.. ITSO
- C$599,9994 bd4 ba1.9k sqft195 Charles St E, Ingersoll, ON N5C 1K3For SaleMLS ID #40848946, Tony Johal, Broker, RE/MAX TWIN CITY REALTY INC.. ITSO
- C$579,9003 bd2 ba1k sqft4 George St, Norwich, ON N0J 1P0For SaleMLS ID #40838578, Larissa Coulen, Salesperson, Bosley Real Estate Ltd., Brokerage. ITSO
- C$545,0003 bd1 ba1.2k sqft45 Argyle Ave, Norfolk County, ON N4B 1J4For SaleMLS ID #40849378, Amanda Yost, Broker, Real Broker Ontario Ltd.. ITSO
- C$499,9002 bd1 ba1.3k sqft24 Park St, Aylmer, ON N5H 2P3For SaleMLS ID #40838279, Naim Hassab, Salesperson, RE/MAX Real Estate Centre Inc.. ITSO
- C$680,0003 bd3 ba1.9k sqft4 Demeyere Ave, Tillsonburg, ON N4G 4V5For SaleMLS ID #40815283, Krystal West, Salesperson, The Realty Firm Erie's Edge. ITSO
- C$699,9004 bd2 ba1.2k sqft7 Windemere Ave, Tillsonburg, ON N4G 5M8For SaleMLS ID #40827708, Krystal West, Salesperson, The Realty Firm Erie's Edge. ITSO
- C$350,0003 bd1 ba1.5k sqft277 Main St, Delhi, ON N4B 2M6For SaleMLS ID #40850879, Ryand Campbell, Salesperson, Re/Max Twin City Realty Inc. ITSO
- C$829,9004 bd2 ba1.3k sqft14 Alpha St, Norfolk County, ON N4B 1B2For SaleMLS ID #40836041, Sarah Tolhurst, Salesperson, Coldwell Banker Homefront Realty. ITSO
- C$440,0002 bd2 ba1.1k sqft16 Hawkins Cres, Tillsonburg, ON N4G 5K7New ConstructionMLS ID #40835896, Greg Mitchell, Salesperson, The Realty Firm Erie's Edge. ITSO
- C$499,9192 bd1 ba753 sqft166 Bond St, Ingersoll, ON N5C 3B1For SaleMLS ID #40846414, Jason Lesky, Salesperson, Pay It Forward Realty. ITSO
- C$659,0004 bd3 ba1.6k sqft9 Macneil Ct, Bayham, ON N0J 1T0For SaleMLS ID #40801683, Chris Costabile, Salesperson, Real Broker Ontario Ltd.. ITSO
- C$449,0004 bd3 ba1.5k sqft436 Old Mill Rd, Norfolk County, ON N4B 2X7For SaleMLS ID #40817418, Bryan Jaskolka, Salesperson, CMI REAL ESTATE INC. ITSO
- C$354,9003 bd2 ba1.1k sqft302 Simcoe St, Woodstock, ON N4S 1H9For SaleMLS ID #40846034, Sue Descheemaeker, Salesperson, RE/MAX Erie Shores Realty Inc. Brokerage. ITSO
- C$819,0003 bd2 ba2.1k sqft430 Main St E, Norwich, ON N0J 1X0For SaleMLS ID #40822987, Gary Overbeek, Broker of Record, Go Platinum Realty Inc.. ITSO
- C$614,0004 bd2 ba1.9k sqft107 Dover St, Norwich, ON N0J 1R0For SaleMLS ID #40802436, Gary Overbeek, Broker of Record, Go Platinum Realty Inc.. ITSO
- C$464,0003 bd1 ba1k sqft42 Beale St, Woodstock, ON N4S 6W9For SaleMLS ID #40845647, Dezi Gebel, Salesperson, COLDWELL BANKER BIG CREEK REALTY LTD. BROKERAGE. ITSO
- C$625,0003 bd2 ba1.1k sqft4 Highland Dr, Tillsonburg, ON N4G 2E9For SaleMLS ID #40832054, Rose Ravin, Salesperson, Peak Peninsula Realty Brokerage Inc.. ITSO
- C$455,0003 bd1 ba1.3k sqft108 Baldwin St, Tillsonburg, ON N4G 2K6For SaleMLS ID #40828923, Kristy Ziegel, Salesperson, Peak Realty Ltd.. ITSO
- C$750,0005 bd3 ba1.5k sqft5 John Pound Rd #22, Tillsonburg, ON N4G 5X3For SaleMLS ID #40836107, Faisal Susiwala, Broker of Record, RE/MAX TWIN CITY FAISAL SUSIWALA REALTY. ITSO
- C$585,0004 bd2 ba1.6k sqft2500 Pinegrove Rd, Norfolk County, ON N4B 2E6For SaleMLS ID #40838114, Ryan Campbell, Broker, Real Broker Ontario Ltd. ITSO
- C$535,0003 bd2 ba1.4k sqft119 Church St E, Norfolk County, ON N4B 1T6For SaleMLS ID #40835801, Shannon Vaughan-Krist, Salesperson, COLDWELL BANKER BIG CREEK REALTY LTD. BROKERAGE. ITSO
