This stunning lakeview property offers exceptional flexibility with three fully self-contained living spaces - each featuring its own kitchen, living room, bathroom, laundry, and private entrance. With approximately 6,000 sq. ft. of finished interior space (~2,450 sqft main level, ~1,250 sqft second level, and ~2,300 sqft lower level), there is room for extended family, multi-generational living, guests, or potential income possibilities. The impressive main level has been extensively renovated with quality finishes throughout, featuring a custom kitchen with oversized island, granite and quartz countertops, engineered flooring, fully updated bathrooms, custom staircase detailing, professional paintwork, upgraded trim, enhanced insulation, and modern lighting. Three generous bedrooms are located on the main floor, including a beautifully redesigned primary retreat with a luxurious 4-piece ensuite. A bright, spacious, and inviting living room is warmed by a natural gas fireplace, while the dining area captures peaceful views of mature trees and open waters of Lake Lisgar. Outside, the paved driveway offers abundant parking, and the oversized double garage provides excellent additional space for vehicles, storage, hobbies, or workshop use. Special R-1 zoning permits in-home care clients, adding even more versatility to this unique property. This is an exceptional opportunity that must be seen to be fully appreciated.
For sale
C$988,800
16 Delevan Cres, Tillsonburg, ON N4G 3M7
6beds
4baths
Single Family Residence
Built in ----
-- sqft lot
$-- Zestimate®
C$--/sqft
C$-- HOA
What's special
Granite and quartz countertopsEngineered flooringFully updated bathroomsCustom staircase detailingProfessional paintworkUpgraded trimEnhanced insulation
- 77 days |
- 9 |
- 0 |
Zillow last checked:
Listing updated:
Listed by:
RE/MAX Tri-County Realty Inc Brokerage
Source: TRREB,MLS®#: X13206494 Originating MLS®#: Woodstock Ingersoll Tillsonburg & Area Association of REALTORS
Originating MLS®#: Woodstock Ingersoll Tillsonburg & Area Association of REALTORSFacts & features
Interior
Bedrooms & bathrooms
- Bedrooms: 6
- Bathrooms: 4
Primary bedroom
- Level: Main
- Dimensions: 4.39 x 4.21
Bedroom
- Level: Main
- Dimensions: 4.92 x 3.7
Bedroom
- Level: Second
- Dimensions: 4.95 x 5.26
Bedroom
- Level: Basement
- Dimensions: 3.8 x 4.02
Bedroom
- Level: Second
- Dimensions: 4.35 x 4.44
Bedroom
- Level: Main
- Dimensions: 4.67 x 3.81
Bathroom
- Level: Second
Bathroom
- Level: Main
Bathroom
- Level: Main
Bathroom
- Level: Basement
Dining room
- Level: Main
- Dimensions: 4.52 x 3.63
Family room
- Level: Basement
- Dimensions: 8.74 x 4.63
Foyer
- Level: Second
- Dimensions: 6.64 x 3.63
Foyer
- Level: Main
- Dimensions: 2.38 x 4.65
Kitchen
- Level: Basement
- Dimensions: 3.64 x 4.02
Kitchen
- Level: Second
- Dimensions: 5.2 x 4.67
Kitchen
- Level: Main
- Dimensions: 4.54 x 3.6
Living room
- Level: Second
- Dimensions: 5.73 x 4.25
Living room
- Level: Basement
- Dimensions: 5.88 x 4.02
Living room
- Level: Main
- Dimensions: 8.17 x 5.15
Office
- Level: Basement
- Dimensions: 4.84 x 4.02
Other
- Level: Main
- Dimensions: 3.02 x 3.02
Heating
- Forced Air, Gas
Cooling
- Central Air
Appliances
- Included: Water Heater Owned
Features
- Basement: Full
- Has fireplace: Yes
- Fireplace features: Natural Gas
Interior area
- Living area range: 3500-5000 null
Video & virtual tour
Property
Parking
- Total spaces: 8
- Parking features: Circular Driveway, Private
- Has garage: Yes
Features
- Stories: 1.5
- Patio & porch: Deck, Patio, Porch, Enclosed
- Exterior features: Landscaped
- Pool features: None
- Has view: Yes
- View description: Lake, Water
- Has water view: Yes
- Water view: Lake,Water
Lot
- Features: Lake/Pond, Park, Fenced Yard, Irregular Lot
Details
- Parcel number: 000270449
Construction
Type & style
- Home type: SingleFamily
- Property subtype: Single Family Residence
Materials
- Brick
- Foundation: Concrete Block
- Roof: Asphalt Shingle
Utilities & green energy
- Sewer: Sewer
Community & HOA
Location
- Region: Tillsonburg
Financial & listing details
- Annual tax amount: C$5,673
- Date on market: 5/28/2026
Price history
Price history is unavailable.
Public tax history
Tax history is unavailable.
Climate risks
Neighborhood: N4G
Nearby schools
GreatSchools rating
No schools nearby
We couldn't find any schools near this home.
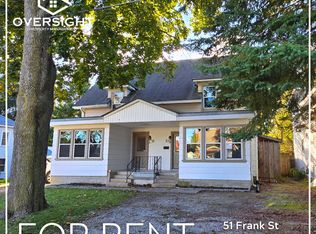
- C$1,6952 bd1 ba-- sqft51 Frank St, Tillsonburg, ON N4G3M2For Rent
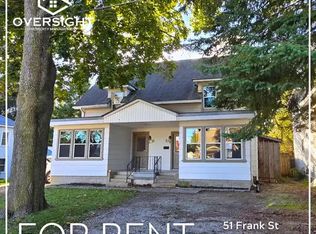
- C$--2 bd1 ba-- sqft51 Frank St #1A, Tillsonburg, ON N4G3M2Off Market
- C$759,9004 bd4 ba-- sqft9 Delevan Cres, Tillsonburg, ON N4G3M6For Sale

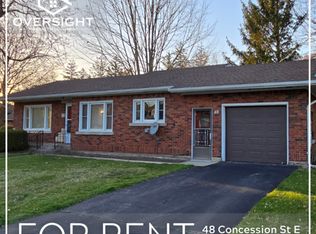
- C$--3 bd1 ba-- sqft48 Concession St E #1A, Tillsonburg, ON N4G1P4Off Market
- C$--2 bd2 ba1k sqft62 1st St #1A, Tillsonburg, ON N4G1N2Off Market
- C$499,9002 bd2 ba1.4k sqft29 Concession St E, Tillsonburg, ON N4G1N9For Sale
- C$539,9003 bd2 ba-- sqft105 Queen St, Tillsonburg, ON N4G3H4For Sale
- C$509,9993 bd2 ba-- sqft318 Broadway St, Tillsonburg, ON N4G3S1For Sale
Similar homes
- C$986,0004 bd3 ba-- sqft18 Belmont Ave, Tillsonburg, ON N4G 5W5For Sale
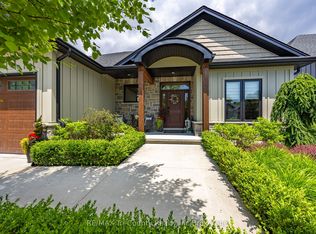 MLS ID #X13169684, RE/MAX Tri-County Realty Inc Brokerage. TRREB
 - C$759,9004 bd4 ba-- sqft9 Delevan Cres, Tillsonburg, ON N4G 3M6For SaleMLS ID #X13466088, RE/MAX CENTRE CITY REALTY INC.. TRREB
- C$849,9005 bd4 ba-- sqft3 Belfast Cir, Tillsonburg, ON N4G 5G3For Sale
 MLS ID #X13153046, RE/MAX a-b Realty Ltd Brokerage. TRREB
 - C$539,9003 bd2 ba-- sqft105 Queen St, Tillsonburg, ON N4G 3H4For Sale
 MLS ID #X13070774, Coldwell Banker G.R. Paret Realty Brokerage. TRREB
 - C$699,0003 bd2 ba-- sqft105 Concession St W, Tillsonburg, ON N4G 1R8For SaleMLS ID #X13625716, Century 21 Heritage House Ltd Brokerage. TRREB
- C$574,9003 bd2 ba-- sqft10 Pearl St, Tillsonburg, ON N4G 1L3For SaleMLS ID #X13593980, Century 21 Heritage House Ltd Brokerage. TRREB
- C$700,0004 bd3 ba-- sqft270 Talbot St, Norfolk County, ON N0J 1E0For SaleMLS ID #X13671244, The Realty Firm Inc.. TRREB
- C$1,199,9003 bd3 ba-- sqft21 Belmont Ave, Tillsonburg, ON N4G 5V9For SaleMLS ID #X13062462, RE/MAX CENTRE CITY REALTY INC.. TRREB
- C$719,0003 bd4 ba-- sqft34 Lorraine Ave, Tillsonburg, ON N4G 4V3For SaleMLS ID #X13425656, RE/MAX a-b Realty Ltd Brokerage. TRREB
- C$779,0005 bd5 ba-- sqft21 Morning Glory Dr, South West Oxford, ON N4G 5S9For SaleMLS ID #X13555792, HomeLife Power Realty Inc. TRREB
- C$784,9003 bd3 ba-- sqft15 Gibson Dr, Tillsonburg, ON N4G 5G4For SaleMLS ID #X13012456, Century 21 Heritage House Ltd Brokerage. TRREB
- C$499,9003 bd2 ba-- sqft58 Victoria St, Tillsonburg, ON N4G 3Z7For SaleMLS ID #X13492732, RE/MAX a-b Realty Ltd Brokerage. TRREB
- C$649,0003 bd2 ba-- sqft6 Camdon Ct, Tillsonburg, ON N4G 4B3For SaleMLS ID #X13552480, RE/MAX a-b Realty Ltd Brokerage. TRREB
- C$879,0003 bd2 ba-- sqft57186 Eden Line, Bayham, ON N0J 1H0For SaleMLS ID #X13238684, EXP REALTY. TRREB
- C$849,9003 bd2 ba-- sqft57185 Eden Line, Bayham, ON N0J 1H0For SaleMLS ID #X13167882, RE/MAX a-b Realty Ltd Brokerage. TRREB
- C$689,9003 bd2 ba-- sqft150 Denrich Ave, Tillsonburg, ON N4G 0H3For SaleMLS ID #X13625244, RE/MAX Tri-County Realty Inc Brokerage. TRREB
- C$675,0003 bd2 ba-- sqft30 Fairfield Cres, Tillsonburg, ON N4G 2B4For SaleMLS ID #X13525430, RE/MAX Tri-County Realty Inc Brokerage. TRREB
- C$689,9003 bd3 ba-- sqft102 Allen St, Tillsonburg, ON N4G 5K1For SaleMLS ID #X13232432, MAKEY REAL ESTATE INC.. TRREB
- C$580,0003 bd2 ba-- sqft2 Cranberry Rd, Tillsonburg, ON N4G 4Y9For SaleMLS ID #X13098918, RE/MAX a-b Realty Ltd Brokerage. TRREB
- C$1,100,0005 bd3 ba-- sqft403137 Robinson Rd, South West Oxford, ON N5C 3J7For SaleMLS ID #X13628862, ANCHOR NEW HOMES INC.. TRREB
