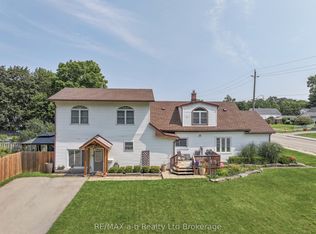
Welcome to this spacious and well-designed 5-level split, offering plenty of room for the whole family to live, relax, and entertain. The bright main level features a welcoming living and dining room combination that flows seamlessly into the kitchen and adjoining eating area-perfect for family meals and everyday living.Step through the kitchen patio doors onto the new, expansive deck, overlooking the oversized, fully fenced backyard. With an above-ground pool and plenty of space to play, relax, and entertain, this backyard is ready for summer fun.A few steps down, the cozy family room offers a comfortable space to unwind or gather with family and friends. This level also features a convenient 2-piece bathroom and direct access to the garage.Upstairs, you'll find three generously sized bedrooms, including a spacious primary retreat with three closets for exceptional storage. The large 5-piece bathroom provides plenty of room and functionality for a busy household.The lower levels offer even more flexibility, with a finished recreation room, dedicated laundry area with new flooring, and a separate lowest level providing abundant storage space.Situated on a large lot in a great location, this home is close to parks, shopping, and everyday amenities. Recent updates include a new furnace and water heater, both installed in January 2026.With generous living space, a fantastic backyard, and room for the whole family to grow, this is one you won't want to miss!
For sale
C$559,000
2 Cranberry Rd, Tillsonburg, ON N4G 4Y9
3beds
2baths
Single Family Residence
Built in ----
0.26 Acres Lot
$-- Zestimate®
C$--/sqft
C$-- HOA
What's special
- 37 days
- 8
- 0
Zillow last checked:
Listing updated:
Listed by:
RE/MAX a-b Realty Ltd Brokerage
Source: TRREB,MLS®#: X14006846 Originating MLS®#: Woodstock Ingersoll Tillsonburg & Area Association of REALTORS
Facts & features
Interior
Bedrooms & bathrooms
- Bedrooms: 3
- Bathrooms: 2
Bedroom
- Level: Third
- Dimensions: 4.42 x 2.83
Bedroom 2
- Level: Third
- Dimensions: 3.75 x 3.47
Bedroom 3
- Level: Third
- Dimensions: 4.27 x 2.83
Dining room
- Level: Second
- Dimensions: 3.32 x 2.49
Family room
- Level: Main
- Dimensions: 4.6 x 5.52
Kitchen
- Level: Second
- Dimensions: 3.44 x 2.9
Living room
- Level: Second
- Dimensions: 5.85 x 3.41
Other
- Level: Lower
- Dimensions: 2.96 x 2.68
Recreation
- Level: Lower
- Dimensions: 5.97 x 2.83
Heating
- Forced Air, Gas
Cooling
- Central Air
Appliances
- Included: Water Heater Owned
Features
- Basement: Unfinished
- Has fireplace: No
Interior area
- Living area range: 1500-2000 null
Video & virtual tour
Property
Parking
- Total spaces: 6
- Parking features: Private Double, Garage Door Opener
- Has garage: Yes
Features
- Has private pool: Yes
- Pool features: Above Ground
Lot
- Size: 0.26 Acres
- Features: Rec./Commun.Centre, Public Transit, Fenced Yard
Details
- Additional structures: Shed, Fence - Full
- Parcel number: 000220049
Construction
Type & style
- Home type: SingleFamily
- Property subtype: Single Family Residence
Materials
- Stucco (Plaster), Brick
- Foundation: Poured Concrete, Concrete Block
- Roof: Asphalt Shingle
Utilities & green energy
- Sewer: Septic
Community & HOA
Location
- Region: Tillsonburg
Financial & listing details
- Tax assessed value: C$235,000
- Annual tax amount: C$3,867
- Date on market: 10/13/2026
Price history
Price history is unavailable.
Public tax history
Tax history is unavailable.
Climate risks
Neighborhood: N4G
Nearby schools
GreatSchools rating
No schools nearby
We couldn't find any schools near this home.

Similar homes
- C$535,0003 bd2 ba-- sqft17 Verna Dr, Tillsonburg, ON N4G 2N1For Sale
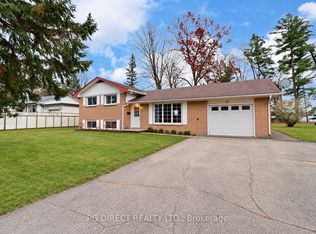 MLS ID #X14192518, PG DIRECT REALTY LTD.. TRREB
- C$594,0003 bd3 ba-- sqft36 Kara Ln, Tillsonburg, ON N4G 5M3For Sale
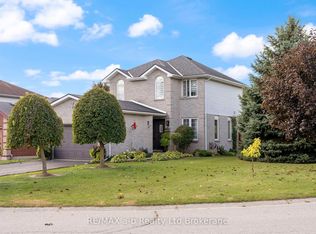 MLS ID #X13870256, RE/MAX a-b Realty Ltd Brokerage. TRREB
- C$499,9003 bd2 ba-- sqft80 Beckett Blvd, Tillsonburg, ON N4G 5N3For Sale
 MLS ID #X13684408, RE/MAX GARDEN CITY REALTY INC, BROKERAGE. TRREB
- C$549,0005 bd2 ba-- sqft13 Potters Rd N, Tillsonburg, ON N4G 2G9For Sale
 MLS ID #X13684266, RE/MAX a-b Realty Ltd Brokerage. TRREB
