Welcome to Baldwin Place - one of Tillsonburg's most sought-after adult lifestyle communities. This original-owner home offers an ideal blend of comfort, functionality, and low-maintenance living. Featuring 2 bedrooms and 2.5 bathrooms, the home is thoughtfully designed with a desirable main-floor primary suite complete with a spacious walk-in closet and private ensuite. The bright, functional layout offers generous living spaces ideal for everyday living and hosting family and friends. Pride of ownership is evident throughout this well-cared-for home.Baldwin Place is known for its welcoming atmosphere and active community lifestyle, offering residents access to amenities including pickleball, billiards, shuffleboard, fitness classes, social gatherings, games rooms, a library, craft room, and an accessible pool and hot tub. Conveniently located close to shopping, walking trails, and the amenities of downtown Tillsonburg, this is a wonderful opportunity to enjoy peaceful, community-focused living in one of the area's most desirable neighbourhoods. One time fee of $2,000 and annual fee of $500 payable to the Baldwin Place Adult Community.
For sale
C$560,000
210 Baldwin St, Tillsonburg, ON N4G 5W3
2beds
3baths
Single Family Residence
Built in ----
3,940 Square Feet Lot
$-- Zestimate®
C$--/sqft
C$-- HOA
What's special
Main-floor primary suiteSpacious walk-in closetPrivate ensuiteBright functional layoutGenerous living spaces
- 87 days |
- 27 |
- 0 |
Zillow last checked:
Listing updated:
Listed by:
RE/MAX Tri-County Realty Inc Brokerage
Source: TRREB,MLS®#: X13127070 Originating MLS®#: Woodstock Ingersoll Tillsonburg & Area Association of REALTORS
Originating MLS®#: Woodstock Ingersoll Tillsonburg & Area Association of REALTORSFacts & features
Interior
Bedrooms & bathrooms
- Bedrooms: 2
- Bathrooms: 3
Primary bedroom
- Level: Main
- Dimensions: 3.65 x 4.1
Bedroom 2
- Level: Main
- Dimensions: 4.01 x 3.33
Bathroom
- Level: Main
- Dimensions: 1.99 x 3
Bathroom
- Level: Basement
- Dimensions: 2.78 x 1.54
Bathroom
- Level: Main
- Dimensions: 2.38 x 1.62
Other
- Level: Main
- Dimensions: 1.96 x 2.05
Dining room
- Level: Main
- Dimensions: 3.37 x 2.81
Foyer
- Level: Main
- Dimensions: 2.18 x 3.35
Kitchen
- Level: Main
- Dimensions: 3.99 x 3.11
Laundry
- Level: Main
- Dimensions: 2.65 x 1.77
Living room
- Level: Main
- Dimensions: 6.73 x 4.08
Office
- Level: Basement
- Dimensions: 3.61 x 5.18
Recreation
- Level: Basement
- Dimensions: 6.15 x 4.41
Utility room
- Level: Basement
- Dimensions: 9.13 x 10.95
Heating
- Forced Air, Gas
Cooling
- Central Air
Features
- Primary Bedroom - Main Floor
- Basement: Partially Finished
- Has fireplace: Yes
- Fireplace features: Natural Gas
Interior area
- Living area range: 1100-1500 null
Property
Parking
- Total spaces: 2
- Parking features: Garage
- Has garage: Yes
Features
- Pool features: None
Lot
- Size: 3,940 Square Feet
- Features: Rectangular Lot
Details
- Parcel number: 000250532
Construction
Type & style
- Home type: SingleFamily
- Architectural style: Bungalow
- Property subtype: Single Family Residence
Materials
- Brick
- Foundation: Poured Concrete
- Roof: Shingle
Utilities & green energy
- Sewer: Sewer
Community & HOA
Location
- Region: Tillsonburg
Financial & listing details
- Annual tax amount: C$4,747
- Date on market: 5/14/2026
R
RE/MAX Tri-County Realty Inc Brokerage
By pressing Contact Agent, you agree that the real estate professional identified above may call/text you about your search, which may involve use of automated means and pre-recorded/artificial voices. You don't need to consent as a condition of buying any property, goods, or services. Message/data rates may apply. You also agree to our Terms of Use. Zillow does not endorse any real estate professionals. We may share information about your recent and future site activity with your agent to help them understand what you're looking for in a home.
Price history
Price history is unavailable.
Public tax history
Tax history is unavailable.
Climate risks
Neighborhood: N4G
Nearby schools
GreatSchools rating
No schools nearby
We couldn't find any schools near this home.
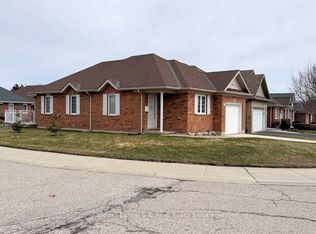
- C$529,9002 bd1 ba-- sqft224 Baldwin St, Tillsonburg, ON N4G5W3For Sale
- C$1,079,0004 bd3 ba-- sqft50 Wood Haven Dr, Tillsonburg, ON N4G0A5For Sale

- C$689,9002 bd3 ba1.5k sqft61 Jones Cres, Tillsonburg, ON N4G5X5For Sale

- C$--3 bd3 ba2.6k sqft24 Wood Haven Dr, Tillsonburg, ON N4G0A5Off Market
- C$--3 bd2 ba1.1k sqft24 Denis Ct, Tillsonburg, ON N4G2P3Off Market
- C$--3 bd2 ba-- sqft24 Trottier Dr #1A, Tillsonburg, ON N4G4P9Off Market
- C$--3 bd1 ba-- sqft24 Trottier Dr, Tillsonburg, ON N4G4P9Off Market
- C$--3 bd1 ba-- sqft28 Trottier Dr #1A, Tillsonburg, ON N4G4P9Off Market
Similar homes
- C$550,0004 bd3 ba-- sqft33 Barker St, Tillsonburg, ON N4G 1E4For Sale
 MLS ID #X13632012, SAM MCDADI REAL ESTATE INC.. TRREB
 - C$575,0004 bd2 ba-- sqft10 Peach St, Tillsonburg, ON N4G 5N8For Sale
 MLS ID #X13575290, RE/MAX a-b Realty Ltd Brokerage. TRREB
 - C$539,9002 bd3 ba-- sqft23 Brasher Dr, Tillsonburg, ON N4G 5T2For Sale
 MLS ID #X12777852, RE/MAX a-b Realty Ltd Brokerage. TRREB
 - C$589,9003 bd2 ba-- sqft54 Glendale Dr, Tillsonburg, ON N4G 1J5For Sale
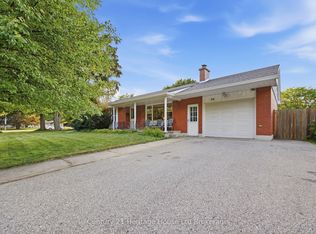 MLS ID #X13604692, Century 21 Heritage House Ltd Brokerage. TRREB
 - C$619,9002 bd3 ba-- sqft32 Wilkins Cres, Tillsonburg, ON N4G 5M6For SaleMLS ID #X13457574, RE/MAX a-b Realty Ltd Brokerage. TRREB
- C$619,0002 bd3 ba-- sqft23 Armstrong Dr, Tillsonburg, ON N4G 5T3For SaleMLS ID #X13173688, RE/MAX a-b Realty Ltd Brokerage. TRREB
- C$595,0003 bd3 ba-- sqft27 Woodcock Dr, Tillsonburg, ON N4G 4M3For SaleMLS ID #X13452798, Coldwell Banker G.R. Paret Realty Brokerage. TRREB
- C$479,9002 bd2 ba-- sqft2 Brasher Dr, Tillsonburg, ON N4G 5T2For SaleMLS ID #X13570296, RE/MAX HALLMARK REALTY LTD.. TRREB
- C$459,9002 bd2 ba-- sqft57 Edwin Cres, Tillsonburg, ON N4G 5H6For SaleMLS ID #X13583270, RE/MAX a-b Realty Ltd Brokerage. TRREB
- C$580,0003 bd2 ba-- sqft2 Cranberry Rd, Tillsonburg, ON N4G 4Y9For SaleMLS ID #X13098918, RE/MAX a-b Realty Ltd Brokerage. TRREB
- C$689,9003 bd2 ba-- sqft150 Denrich Ave, Tillsonburg, ON N4G 0H3For SaleMLS ID #X13625244, RE/MAX Tri-County Realty Inc Brokerage. TRREB
- C$549,0005 bd2 ba-- sqft13 Potters Rd N, Tillsonburg, ON N4G 2G9For SaleMLS ID #X12886534, RE/MAX a-b Realty Ltd Brokerage. TRREB
- C$525,0004 bd2 ba-- sqft67 Beckett Blvd, Tillsonburg, ON N4G 5N3For SaleMLS ID #X13528058, RE/MAX Tri-County Realty Inc Brokerage. TRREB
- C$439,0002 bd2 ba-- sqft33 Wilkins Cres, Tillsonburg, ON N4G 5M6For SaleMLS ID #X13536242, RE/MAX Tri-County Realty Inc Brokerage. TRREB
- C$495,0002 bd2 ba-- sqft23 Magnolia Dr, Tillsonburg, ON N4G 5N9For SaleMLS ID #X13458988, RE/MAX Tri-County Realty Inc Brokerage. TRREB
- C$539,9003 bd2 ba-- sqft25 Herford St, Tillsonburg, ON N4G 4V1For SaleMLS ID #X13471408, RE/MAX Tri-County Realty Inc Brokerage. TRREB
- C$699,0003 bd2 ba-- sqft105 Concession St W, Tillsonburg, ON N4G 1R8For SaleMLS ID #X13625716, Century 21 Heritage House Ltd Brokerage. TRREB
- C$529,0004 bd2 ba-- sqft29 Beckett Blvd, Tillsonburg, ON N4G 5N1For SaleMLS ID #X13444890, RE/MAX Tri-County Realty Inc Brokerage. TRREB
- C$449,9002 bd3 ba-- sqft5 Dereham Dr, Tillsonburg, ON N4G 5L8For SaleMLS ID #X13099930, Century 21 Heritage House Ltd Brokerage. TRREB
- C$664,0003 bd2 ba-- sqft44 Beech Blvd, Tillsonburg, ON N4G 5R8For SaleMLS ID #X13114782, RE/MAX a-b Realty Ltd Brokerage. TRREB
