EMPTY NESTERS OR RETIREES SEEKING AN AFFORDABLE HOME? Your search ends here! This charming and efficient two bedroom, one bath home comfort and convenience in a vibrant 55+ community. Enjoy access to fantastic amenities, including a clubhouse filled with activities, a pool, hot tub, and more. The inviting eat-in oak kitchen features a stylish ceramic back splash, while the cozy living room boasts a gas fireplace and a walkout to the rear deck, perfect for relaxing or entertaining. The spacious primary bedroom includes double closets, and a second bedroom plus convenient main floor laundry complete this level. Recent updates include a new furnace (Feb 2026), beautifully renovated 3 piece bath, basement chairlift, and fresh paint throughout in modern earth tone colours. Situated on a beautiful corner lot with new sod, front sidewalk and landscaping, this home also offers a newly finished rec/games room with plenty of storage space on either side of the this lower level living area. Unlimited potential for future development in the lower level. Please note: Buyers acknowledge a one time $2,000 transfer fee payable to the Baldwin Place Residents Association, along with an annual fee of $500.
For sale
C$529,900
224 Baldwin St, Tillsonburg, ON N4G 5W3
2beds
1baths
Single Family Residence
Built in ----
4,596 Square Feet Lot
$-- Zestimate®
C$--/sqft
C$-- HOA
What's special
Inviting eat-in oak kitchenStylish ceramic back splashGas fireplaceMain floor laundryBeautiful corner lot
- 173 days |
- 40 |
- 0 |
Zillow last checked:
Listing updated:
Listed by:
Coldwell Banker G.R. Paret Realty Brokerage
Source: TRREB,MLS®#: X12807804 Originating MLS®#: Woodstock Ingersoll Tillsonburg & Area Association of REALTORS
Originating MLS®#: Woodstock Ingersoll Tillsonburg & Area Association of REALTORSFacts & features
Interior
Bedrooms & bathrooms
- Bedrooms: 2
- Bathrooms: 1
Primary bedroom
- Level: Main
- Dimensions: 3.81 x 3.63
Bedroom
- Level: Main
- Dimensions: 5.41 x 2.59
Bathroom
- Level: Main
- Dimensions: 1.98 x 1.98
Other
- Level: Lower
- Dimensions: 6.15 x 4.45
Other
- Level: Lower
- Dimensions: 4.12 x 4.42
Kitchen
- Level: Main
- Dimensions: 5.23 x 3.38
Laundry
- Level: Main
- Dimensions: 5.05 x 2.92
Living room
- Level: Main
- Dimensions: 5.36 x 6.63
Recreation
- Level: Lower
- Dimensions: 5.05 x 7.01
Heating
- Forced Air, Gas
Cooling
- Central Air
Appliances
- Included: Water Heater Owned, Water Softener
Features
- Primary Bedroom - Main Floor
- Flooring: Carpet Free
- Basement: Partially Finished
- Has fireplace: Yes
- Fireplace features: Living Room, Natural Gas
Interior area
- Living area range: 1100-1500 null
Property
Parking
- Total spaces: 2
- Parking features: Private, Garage Door Opener
- Has garage: Yes
Accessibility
- Accessibility features: Bath Grab Bars, Hallway Width 36-41 Inches, Hard/Low Nap Floors, Open Floor Plan
Features
- Patio & porch: Deck, Patio
- Exterior features: Lawn Sprinkler System, Landscaped
- Has private pool: Yes
- Pool features: Community
Lot
- Size: 4,596 Square Feet
- Features: Rec./Commun.Centre, Rectangular Lot
Details
- Parcel number: 000250539
Construction
Type & style
- Home type: SingleFamily
- Architectural style: Bungalow
- Property subtype: Single Family Residence
Materials
- Brick
- Foundation: Concrete
- Roof: Asphalt Shingle
Utilities & green energy
- Sewer: Sewer
Community & HOA
Community
- Senior community: Yes
Location
- Region: Tillsonburg
Financial & listing details
- Annual tax amount: C$3,839
- Date on market: 2/20/2026
Price history
Price history is unavailable.
Public tax history
Tax history is unavailable.
Climate risks
Neighborhood: N4G
Nearby schools
GreatSchools rating
No schools nearby
We couldn't find any schools near this home.
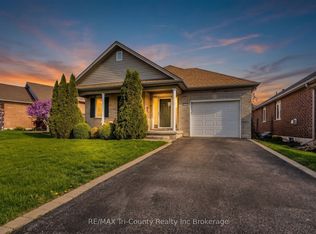
- C$560,0002 bd3 ba-- sqft210 Baldwin St, Tillsonburg, ON N4G5W3For Sale
- C$689,9002 bd3 ba1.5k sqft61 Jones Cres, Tillsonburg, ON N4G5X5For Sale

- C$1,079,0004 bd3 ba-- sqft50 Wood Haven Dr, Tillsonburg, ON N4G0A5For Sale

- C$--3 bd3 ba2.6k sqft24 Wood Haven Dr, Tillsonburg, ON N4G0A5Off Market
- C$--3 bd2 ba-- sqft24 Trottier Dr #1A, Tillsonburg, ON N4G4P9Off Market
- C$--3 bd1 ba-- sqft28 Trottier Dr #1A, Tillsonburg, ON N4G4P9Off Market
- C$--3 bd1 ba-- sqft24 Trottier Dr, Tillsonburg, ON N4G4P9Off Market
- C$--3 bd2 ba1.1k sqft24 Denis Ct, Tillsonburg, ON N4G2P3Off Market
Similar homes
- C$560,0002 bd3 ba-- sqft210 Baldwin St, Tillsonburg, ON N4G 5W3For SaleMLS ID #X13127070, RE/MAX Tri-County Realty Inc Brokerage. TRREB
- C$524,9994 bd2 ba-- sqft14 Herford St, Tillsonburg, ON N4G 4V2For Sale
 MLS ID #X13649102, Century 21 Heritage House Ltd Brokerage. TRREB
 - C$499,9003 bd2 ba1k sqft485 Broadway St, Tillsonburg, ON N4G 3S8For Sale
 MLS ID #40840044, Clare Dejong, Salesperson, RE/MAX REAL ESTATE CENTRE INC.. ITSO
 - C$529,0004 bd2 ba-- sqft29 Beckett Blvd, Tillsonburg, ON N4G 5N1For Sale
 MLS ID #X13444890, RE/MAX Tri-County Realty Inc Brokerage. TRREB
 - C$525,0004 bd2 ba-- sqft67 Beckett Blvd, Tillsonburg, ON N4G 5N3For SaleMLS ID #X13528058, RE/MAX Tri-County Realty Inc Brokerage. TRREB
- C$499,9003 bd3 ba1.4k sqft12 Tillson St, Tillsonburg, ON N4G 2X2For SaleMLS ID #40845548, Ben Chauveau, Salesperson, Royal LePage Brant Realty. ITSO
- C$439,0002 bd2 ba-- sqft33 Wilkins Cres, Tillsonburg, ON N4G 5M6For SaleMLS ID #X13536242, RE/MAX Tri-County Realty Inc Brokerage. TRREB
- C$539,9003 bd2 ba-- sqft25 Herford St, Tillsonburg, ON N4G 4V1For SaleMLS ID #X13471408, RE/MAX Tri-County Realty Inc Brokerage. TRREB
- C$599,0005 bd2 ba-- sqft86 Glendale Dr, Tillsonburg, ON N4G 4N2For SaleMLS ID #X12645510, iCloud Realty Ltd.. TRREB
- C$449,9002 bd3 ba-- sqft5 Dereham Dr, Tillsonburg, ON N4G 5L8For SaleMLS ID #X13099930, Century 21 Heritage House Ltd Brokerage. TRREB
- C$699,0003 bd2 ba-- sqft105 Concession St W, Tillsonburg, ON N4G 1R8For SaleMLS ID #X13625716, Century 21 Heritage House Ltd Brokerage. TRREB
- C$589,9003 bd2 ba-- sqft54 Glendale Dr, Tillsonburg, ON N4G 1J5For SaleMLS ID #X13604692, Century 21 Heritage House Ltd Brokerage. TRREB
- C$445,5003 bd1 ba1.3k sqft108 Baldwin St, Tillsonburg, ON N4G 2K6For SaleMLS ID #40828923, Kristy Ziegel, Salesperson, Peak Realty Ltd.. ITSO
- C$595,0003 bd3 ba-- sqft27 Woodcock Dr, Tillsonburg, ON N4G 4M3For SaleMLS ID #X13452798, Coldwell Banker G.R. Paret Realty Brokerage. TRREB
- C$450,0002 bd1 ba-- sqft33 Ontario St, Tillsonburg, ON N4G 2V7For SaleMLS ID #X13443206, HOMELIFE/MIRACLE REALTY LTD. TRREB
- C$449,9003 bd1 ba-- sqft335 Broadway St, Tillsonburg, ON N4G 3S4For SaleMLS ID #X13513744, RE/MAX Tri-County Realty Inc Brokerage. TRREB
- C$784,9003 bd3 ba-- sqft15 Gibson Dr, Tillsonburg, ON N4G 5G4For SaleMLS ID #X13012456, Century 21 Heritage House Ltd Brokerage. TRREB
- C$689,0004 bd4 ba-- sqft4 Livingston Dr, Tillsonburg, ON N4G 0J3For SaleMLS ID #X13633938, HomeLife Power Realty Inc. TRREB
- C$619,9004 bd3 ba1.1k sqft217 North St E, Tillsonburg, ON N4G 1B8For SaleMLS ID #40844022, Kristy Ziegel, Salesperson, Peak Realty Ltd.. ITSO
- C$699,8003 bd3 ba1.4k sqft95 Allen St, Tillsonburg, ON N4G 4V8For SaleMLS ID #40842389, Stan Adams, Salesperson, RE/MAX REAL ESTATE CENTRE INC.. ITSO
