SPACIOUS AND CLEAN WITH NOBODY BEHIND TO BE SEEN!!! You won't want to miss your chance to see this spacious, affordable and tastefully decorated Hickory Hills home. Upon entry, you will be greeted by a large eat-in kitchen with plenty of of counter space, newer appliances, recently upgraded flooring and connects to a dedicated dining room. Enjoy a bright living room that walks out through sliding doors to an over-sized deck with retractable awning that overlooks the large neighbouring green space. The main level also boasts two large bedrooms with ample closet space, 2.5 bathrooms including a handy 3pc ensuite, large main bath and 2pc for company. Other highlights: main floor laundry, large walk in pantry, indoor mudroom connection to garage as well as a neat nook with skylights that could serve as bright and functional office working area. Under the unit is a large, lit utility and crawl space with poured concrete floor that provides a ton of dry storage potential. This home enjoys a larger main floor plan than most models, limited exposure to neighbours and direct access to green space! 5 Dereham drive is a must-see and is located mere steps from the Hickory Hills' Community centre, walking path leading to the Kinsmen Bridge and Tillsonburg's coveted downtown core. There is a one time association fee of $2,000 and corresponding annual due of $655 payable to The Hickory Hills Association. Don't let this opportunity pass you by!
For sale
C$429,900
5 Dereham Dr, Tillsonburg, ON N4G 5L8
2beds
3baths
Single Family Residence
Built in ----
0 Square Feet Lot
$-- Zestimate®
C$--/sqft
C$-- HOA
What's special
Tastefully decoratedLarge eat-in kitchenNewer appliancesRecently upgraded flooringDedicated dining roomMain floor laundryLimited exposure to neighbours
- 106 days |
- 54 |
- 1 |
Zillow last checked:
Listing updated:
Listed by:
Century 21 Heritage House Ltd Brokerage
Source: TRREB,MLS®#: X13099930 Originating MLS®#: Woodstock Ingersoll Tillsonburg & Area Association of REALTORS
Originating MLS®#: Woodstock Ingersoll Tillsonburg & Area Association of REALTORSFacts & features
Interior
Bedrooms & bathrooms
- Bedrooms: 2
- Bathrooms: 3
Heating
- Forced Air, Gas
Cooling
- Central Air
Features
- Primary Bedroom - Main Floor, Storage
- Basement: Crawl Space
- Has fireplace: Yes
- Fireplace features: Natural Gas
Interior area
- Living area range: 1500-2000 null
Property
Parking
- Total spaces: 2
- Parking features: Private
- Has garage: Yes
Features
- Patio & porch: Deck
- Exterior features: Awning(s), Landscaped, Lawn Sprinkler System
- Pool features: None
Lot
- Size: 0 Square Feet
- Features: Reverse Pie Lot
- Topography: Dry,Flat
Details
- Parcel number: 000300457
Construction
Type & style
- Home type: SingleFamily
- Architectural style: Bungalow
- Property subtype: Single Family Residence
Materials
- Aluminum Siding
- Foundation: Poured Concrete
- Roof: Shingle
Utilities & green energy
- Sewer: Sewer
Community & HOA
Location
- Region: Tillsonburg
Financial & listing details
- Annual tax amount: C$3,157
- Date on market: 5/8/2026
Price history
Price history is unavailable.
Public tax history
Tax history is unavailable.
Climate risks
Neighborhood: N4G
Nearby schools
GreatSchools rating
No schools nearby
We couldn't find any schools near this home.
- C$625,0002 bd3 ba1.4k sqft14 Wilkins Cres, Tillsonburg, ON N4G5M5Sold

- C$489,9002 bd2 ba-- sqft1 Sinclair Dr, Tillsonburg, ON N4G5L6For Sale
- C$439,0002 bd2 ba-- sqft33 Wilkins Cres, Tillsonburg, ON N4G5M6For Sale
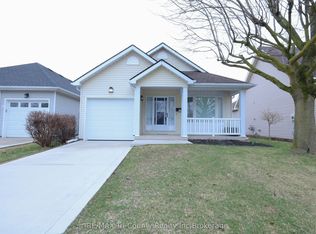
- C$577,5003 bd2 ba1.1k sqft3 Kamps Cres, Tillsonburg, ON N4G5H8Sold
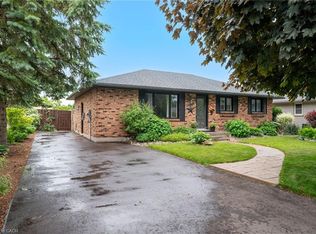
- C$599,9002 bd3 ba-- sqft32 Wilkins Cres, Tillsonburg, ON N4G5M6For Sale
- C$399,9001 bd2 ba-- sqft21 Balazs Ct #1, Tillsonburg, ON N4G5W6For Sale
- C$439,9002 bd2 ba-- sqft69 Hawkins Cres, Tillsonburg, ON N4G5K7For Sale
- C$440,0002 bd2 ba1.1k sqft16 Hawkins Cres, Tillsonburg, ON N4G5K7New Construction
Similar homes
- C$399,7002 bd1 ba-- sqft47 Seres Dr, Tillsonburg, ON N4G 5E9For Sale
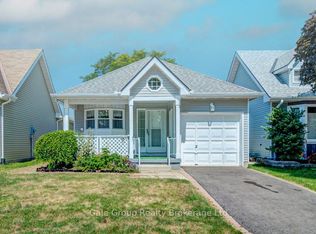 MLS ID #X13651350, Gale Group Realty Brokerage Ltd. TRREB
 - C$599,9002 bd3 ba-- sqft23 Armstrong Dr, Tillsonburg, ON N4G 5T3For Sale
 MLS ID #X13691030, RE/MAX a-b Realty Ltd Brokerage. TRREB
 - C$534,9002 bd3 ba-- sqft23 Brasher Dr, Tillsonburg, ON N4G 5T2For Sale
 MLS ID #X13667328, RE/MAX a-b Realty Ltd Brokerage. TRREB
 - C$599,9002 bd3 ba-- sqft32 Wilkins Cres, Tillsonburg, ON N4G 5M6For Sale
 MLS ID #X13679096, RE/MAX a-b Realty Ltd Brokerage. TRREB
 - C$439,9002 bd2 ba-- sqft12 Pearl St, Tillsonburg, ON N4G 1L3For SaleMLS ID #X13436636, RIGHT AT HOME REALTY. TRREB
- C$449,9003 bd1 ba-- sqft335 Broadway St, Tillsonburg, ON N4G 3S4For SaleMLS ID #X13513744, RE/MAX Tri-County Realty Inc Brokerage. TRREB
- C$460,0002 bd2 ba-- sqft23 Magnolia Dr, Tillsonburg, ON N4G 5N9For SaleMLS ID #X13458988, RE/MAX Tri-County Realty Inc Brokerage. TRREB
- C$349,0003 bd2 ba-- sqft53 Brock St W, Tillsonburg, ON N4G 2A4For SaleMLS ID #X13599362, RE/MAX Tri-County Realty Inc Brokerage. TRREB
- C$509,0003 bd2 ba-- sqft16 Herford St, Tillsonburg, ON N4G 4V2For SaleMLS ID #X13662006, Century 21 Heritage House Ltd Brokerage. TRREB
- C$539,9003 bd2 ba-- sqft80 Beckett Blvd, Tillsonburg, ON N4G 5N3For SaleMLS ID #X13684408, RE/MAX GARDEN CITY REALTY INC, BROKERAGE. TRREB
- C$549,0005 bd2 ba-- sqft13 Potters Rd N, Tillsonburg, ON N4G 2G9For SaleMLS ID #X13684266, RE/MAX a-b Realty Ltd Brokerage. TRREB
- C$399,9001 bd2 ba-- sqft21 Balazs Ct #1, Tillsonburg, ON N4G 5W6For SaleMLS ID #X13067754, Century 21 Heritage House Ltd Brokerage. TRREB
- C$560,0002 bd3 ba-- sqft210 Baldwin St, Tillsonburg, ON N4G 5W3For SaleMLS ID #X13127070, RE/MAX Tri-County Realty Inc Brokerage. TRREB
- C$525,0003 bd2 ba-- sqft81 Vienna Rd, Tillsonburg, ON N4G 3C9For SaleMLS ID #X13661768, RE/MAX a-b Realty Ltd Brokerage. TRREB
- C$589,9003 bd2 ba-- sqft54 Glendale Dr, Tillsonburg, ON N4G 1J5For SaleMLS ID #X13604692, Century 21 Heritage House Ltd Brokerage. TRREB
- C$559,9003 bd2 ba-- sqft59 Washington Grand Ave, Tillsonburg, ON N4G 1Y8For SaleMLS ID #X13633188, Coldwell Banker Neumann Real Estate. TRREB
- C$524,9994 bd2 ba-- sqft14 Herford St, Tillsonburg, ON N4G 4V2For SaleMLS ID #X13649102, Century 21 Heritage House Ltd Brokerage. TRREB
- C$475,0003 bd3 ba-- sqft360 Quarter Town Line #102, Tillsonburg, ON N4G 0H7For SaleMLS ID #X13114308, Century 21 Heritage House Ltd Brokerage. TRREB
- C$444,0002 bd2 ba-- sqft80 Bridge St E #101, Tillsonburg, ON N4G 1T2For SaleMLS ID #X12452681, RE/MAX a-b Realty Ltd Brokerage. TRREB
- C$574,9003 bd2 ba-- sqft10 Pearl St, Tillsonburg, ON N4G 1L3For SaleMLS ID #X13593980, Century 21 Heritage House Ltd Brokerage. TRREB
