Beautifully maintained 3-bedroom brick bungalow featuring hardwood floors throughout the main level. The updated kitchen offers stainless steel appliances, a breakfast bar, and walk-out to a large deck. Main floor includes 3 spacious bedrooms and a 4-piece bath. The fully finished lower level has a separate entrance, large rec room ideal for entertaining, a 4th bedroom, and an updated 3-piece bath perfect for guests or in-law potential. Enjoy the backyard oasis complete with an in ground pool, hot tub(as is), natural gas line for BBQ & a retractable awning over the deck. Additional updates include newer windows, doors, roof(2018), furnace(2019), A/C full service and new motor(2024). New washer and gas dryer(2020). Parking for up to 5 cars and a backyard shed for added storage. Located in a family-friendly neighbourhood close to schools, parks, and amenities.
Sold for $577,500
C$577,500
3 Kamps Cres, Tillsonburg, ON N4G 5H8
3beds
1,176sqft
Single Family Residence, Residential
Built in 1989
7,653 Square Feet Lot
$-- Zestimate®
C$491/sqft
C$2,480 Estimated rent
Home value
Not available
Estimated sales range
Not available
Not available
Owner options
List your home for rent
C$2,480/mo
Rent Zestimate®
Find your next renter with Zillow Rental Manager. Plus, with online applications, you can quickly screen prospective tenants – for free.
C$2,480/mo
Rent Zestimate®
Refinance and save
C$2,441/mo
Est. payment
Refinancing to a lower rate could help reduce your monthly payments and save thousands over the life of the loan.
C$2,441/mo
Est. payment
Explore your selling options
Work with a Zillow partner agent
Leverage their expertise and Zillow's premium Showcase listings to get your home seen by more buyers.
Get startedList with your own agent
Get your home in front of millions of buyers by listing it on Zillow.
Learn how to do itSell it yourself
Take full control of how buyers see your home on Zillow by listing For Sale by Owner (FSBO).
List your homeWhat's special
Zillow last checked:
Listing updated:
Listed by:
Gary Singh, Salesperson,
ROYAL LEPAGE SIGNATURE REALTY
Source: ITSO,MLS®#: 40769118Originating MLS®#: Cornerstone Association of REALTORS®
Facts & features
Interior
Bedrooms & bathrooms
- Bedrooms: 3
- Bathrooms: 2
- Full bathrooms: 2
- Main level bathrooms: 1
- Main level bedrooms: 3
Other
- Features: Hardwood Floor
- Level: Main
Bedroom
- Features: Hardwood Floor
- Level: Main
Bedroom
- Features: Hardwood Floor
- Level: Main
Bathroom
- Features: 3-Piece, Finished, Tile Floors
- Level: Basement
Bathroom
- Features: 4-Piece
- Level: Main
Bonus room
- Features: Carpet, Finished
- Level: Basement
Dining room
- Description: combined with kitchen
- Level: Main
Kitchen
- Features: California Shutters, Sliding Doors, Tile Floors, Walkout to Balcony/Deck
- Level: Main
Laundry
- Level: Basement
Living room
- Features: Hardwood Floor
- Level: Main
Recreation room
- Features: Finished, Laminate
- Level: Basement
Heating
- Forced Air, Natural Gas
Cooling
- Central Air
Appliances
- Included: Water Heater, Dishwasher, Dryer, Microwave, Refrigerator, Stove, Washer
- Laundry: In Basement
Features
- Water Treatment
- Windows: Window Coverings
- Basement: Separate Entrance,Full,Finished
- Has fireplace: No
Interior area
- Total structure area: 2,216
- Total interior livable area: 1,176 sqft
- Finished area above ground: 1,176
- Finished area below ground: 1,040
Property
Parking
- Total spaces: 4
- Parking features: Private Drive Single Wide
- Uncovered spaces: 4
Features
- Stories: 1
- Patio & porch: Deck, Patio, Porch
- Exterior features: Awning(s), Landscaped
- Has private pool: Yes
- Pool features: In Ground
- Has spa: Yes
- Spa features: Hot Tub, Heated
- Has view: Yes
- View description: Clear
- Frontage type: East
- Frontage length: 63.55
Lot
- Size: 7,653 Square Feet
- Dimensions: 63.55 x 136.22
- Features: Urban, Rectangular, Arts Centre, Dog Park, City Lot, Landscaped, Park, Place of Worship, Playground Nearby, Rec./Community Centre, Schools, Shopping Nearby, Trails
Details
- Parcel number: 000300275
- Zoning: R1
- Other equipment: Hot Tub Equipment, Pool Equipment
Construction
Type & style
- Home type: SingleFamily
- Architectural style: Bungalow
- Property subtype: Single Family Residence, Residential
Materials
- Brick, Concrete, Shingle Siding
- Foundation: Poured Concrete
- Roof: Shingle
Condition
- 31-50 Years
- New construction: No
- Year built: 1989
Utilities & green energy
- Sewer: Sewer (Municipal)
- Water: Municipal-Metered
Community & HOA
Location
- Region: Tillsonburg
Financial & listing details
- Price per square foot: C$491/sqft
- Annual tax amount: C$3,383
- Date on market: 9/12/2025
- Inclusions: Dishwasher, Dryer, Hot Tub, Hot Tub Equipment, Microwave, Pool Equipment, Refrigerator, Stove, Washer, Window Coverings, Other
Price history
| Date | Event | Price |
|---|---|---|
| 11/13/2025 | Sold | C$577,500C$491/sqft |
Source: ITSO #40769118 Report a problem | ||
Public tax history
Tax history is unavailable.
Neighborhood: N4G
Nearby homes
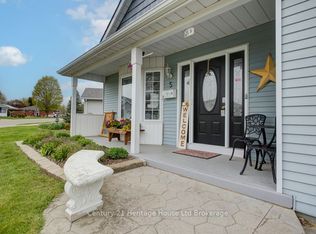
- C$429,9002 bd3 ba-- sqft5 Dereham Dr, Tillsonburg, ON N4G5L8For Sale
- C$489,9002 bd2 ba-- sqft1 Sinclair Dr, Tillsonburg, ON N4G5L6For Sale
- C$419,9002 bd2 ba1.1k sqft16 Hawkins Cres, Tillsonburg, ON N4G5K7New Construction

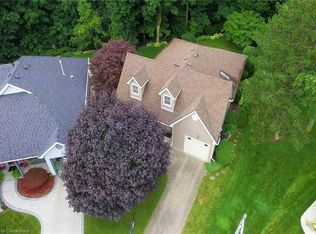
- C$595,0002 bd2 ba2k sqft45 Edwin Cres, Tillsonburg, ON N4G5H5Sold
- C$--4 bd3 ba-- sqft89 Sanders Cres, Tillsonburg, ON N4G0B1Off Market
- C$439,9002 bd2 ba-- sqft69 Hawkins Cres, Tillsonburg, ON N4G5K7For Sale
- C$595,0003 bd2 ba1.1k sqft84 Trottier Dr, Tillsonburg, ON N4G4R2Sold
- C$625,0002 bd3 ba1.4k sqft14 Wilkins Cres, Tillsonburg, ON N4G5M5Sold
Nearby schools
GreatSchools rating
No schools nearby
We couldn't find any schools near this home.
- Ontario
- Oxford County
- Tillsonburg
- N4G 5H8
- 3 Kamps Cres
