Welcome to your dream retirement home in the sought-after Hickory Hills community in Tillsonburg. This charming 2-bedroom, 3-bathroom bungalow offers a perfect blend of comfort, convenience, and low-maintenance living. Upon arrival, you’ll find a new concrete driveway with a resurfaced porch done in 2024. The one-car garage includes convenient access to the backyard which features an updated deck and retractable awning done in 2021. As you step into this spacious home, you'll walk through the front hallway and be greeted by an inviting living area, designed with your comfort in mind. There is additional space at the sunroom which steps out to your backyard. Most of the main floor has been repainted in 2023 offering a fresh and inviting look. The generous living room flows seamlessly into the dining area, perfect for entertaining family and friends or enjoying a quiet meal. Large windows throughout the home ensure an abundance of natural light, creating a warm and welcoming atmosphere. The well-appointed kitchen features ample counter space, updated appliances, soft-close cupboards, and more! The primary bedroom suite is complete with a walk-in closet, and a private ensuite bathroom. The second bedroom is equally comfortable with a cheater ensuite to the main bathroom, and can serve as a guest room, home office, or hobby space. In the finished basement you will find a cozy rec-room complete with a natural gas fireplace and ample room to relax on a night in, as well as an additional 3-pc bathroom. One of the highlights of this property is its low-maintenance yard, allowing you to enjoy the beautiful outdoors without the hassle of extensive upkeep. Your back deck is in a great location with the afternoon sun, and has a great view of the back ravine offering lots of privacy and nature sightings. Experience the best of retirement living in Hickory Hills. Please note there is a one time transfer fee as well as an annual fee to the Hickory Hills Association.
Sold for $625,000
C$625,000
14 Wilkins Cres, Tillsonburg, ON N4G 5M5
2beds
1,463sqft
Single Family Residence, Residential
Built in 1994
-- sqft lot
$-- Zestimate®
C$427/sqft
C$2,312 Estimated rent
Home value
Not available
Estimated sales range
Not available
Not available
Owner options
List your home for rent
C$2,312/mo
Rent Zestimate®
Find your next renter with Zillow Rental Manager. Plus, with online applications, you can quickly screen prospective tenants – for free.
C$2,312/mo
Rent Zestimate®
Refinance and save
C$2,642/mo
Est. payment
Refinancing to a lower rate could help reduce your monthly payments and save thousands over the life of the loan.
C$2,642/mo
Est. payment
Explore your selling options
Work with a Zillow partner agent
Leverage their expertise and Zillow's premium Showcase listings to get your home seen by more buyers.
Get startedList with your own agent
Get your home in front of millions of buyers by listing it on Zillow.
Learn how to do itSell it yourself
Take full control of how buyers see your home on Zillow by listing For Sale by Owner (FSBO).
List your homeWhat's special
Resurfaced porchUpdated deckDining areaLarge windowsWell-appointed kitchenWalk-in closetPrivate ensuite bathroom
Zillow last checked:
Listing updated:
Listed by:
Derrek De Jonge, Salesperson,
Royal Lepage R.E. Wood Realty Brokerage
Source: ITSO,MLS®#: 40686079Originating MLS®#: Woodstock-Ingersoll Tillsonburg
Facts & features
Interior
Bedrooms & bathrooms
- Bedrooms: 2
- Bathrooms: 3
- Full bathrooms: 3
- Main level bathrooms: 2
- Main level bedrooms: 2
Bedroom
- Level: Main
Other
- Level: Main
Bathroom
- Features: 3-Piece
- Level: Main
Bathroom
- Features: 3-Piece
- Level: Lower
Other
- Features: 3-Piece
- Level: Main
Bonus room
- Level: Lower
Dining room
- Level: Main
Family room
- Level: Lower
Foyer
- Level: Main
Kitchen
- Level: Main
Living room
- Features: Fireplace
- Level: Main
Sunroom
- Level: Main
Workshop
- Level: Lower
Heating
- Forced Air, Natural Gas
Cooling
- Central Air
Appliances
- Included: Water Softener, Dishwasher, Dryer, Microwave, Refrigerator, Stove, Washer
- Laundry: Main Level
Features
- Windows: Window Coverings
- Basement: Full,Finished
- Number of fireplaces: 2
- Fireplace features: Gas
Interior area
- Total structure area: 2,595
- Total interior livable area: 1,463 sqft
- Finished area above ground: 1,463
- Finished area below ground: 1,132
Property
Parking
- Total spaces: 2
- Parking features: Attached Garage, Private Drive Single Wide
- Attached garage spaces: 1
- Uncovered spaces: 1
Features
- Stories: 1
- Frontage type: West
- Frontage length: 45.40
Lot
- Features: Urban, Irregular Lot, Quiet Area, Shopping Nearby
Details
- Parcel number: 000300470
- Zoning: R2-2
Construction
Type & style
- Home type: SingleFamily
- Architectural style: Bungalow
- Property subtype: Single Family Residence, Residential
Materials
- Vinyl Siding
- Foundation: Poured Concrete
- Roof: Shingle
Condition
- 16-30 Years
- New construction: No
- Year built: 1994
Utilities & green energy
- Sewer: Sewer (Municipal)
- Water: Municipal
Community & HOA
Location
- Region: Tillsonburg
Financial & listing details
- Price per square foot: C$427/sqft
- Annual tax amount: C$3,988
- Date on market: 7/9/2025
- Inclusions: Dishwasher, Dryer, Microwave, Refrigerator, Stove, Washer, Window Coverings, One Additional Fridge & Chest Freezer In Basement. L Shaped Workbench In Workshop Room. Tv Mount
Price history
| Date | Event | Price |
|---|---|---|
| 2/28/2025 | Sold | C$625,000+39.2%C$427/sqft |
Source: ITSO #40686079 Report a problem | ||
| 7/7/2020 | Listing removed | C$449,000C$307/sqft |
Source: CENTURY 21 Heritage House Ltd Brokerage #248066 Report a problem | ||
| 6/17/2020 | Price change | C$449,000-4.3%C$307/sqft |
Source: CENTURY 21 Heritage House Ltd Brokerage #248066 Report a problem | ||
| 3/7/2020 | Listed for sale | C$469,000C$321/sqft |
Source: CENTURY 21 Heritage House Ltd #248066 Report a problem | ||
Public tax history
Tax history is unavailable.
Neighborhood: N4G
Nearby homes
- C$439,0002 bd2 ba-- sqft33 Wilkins Cres, Tillsonburg, ON N4G5M6For Sale
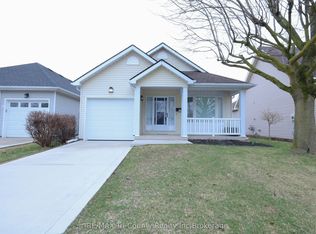
- C$599,9002 bd3 ba-- sqft32 Wilkins Cres, Tillsonburg, ON N4G5M6For Sale

- C$429,9002 bd3 ba-- sqft5 Dereham Dr, Tillsonburg, ON N4G5L8For Sale
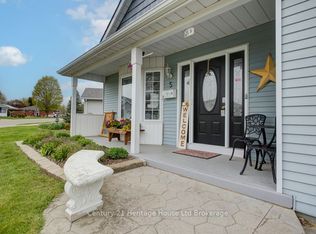
- C$399,9001 bd2 ba-- sqft21 Balazs Ct #1, Tillsonburg, ON N4G5W6For Sale

- C$489,9002 bd2 ba-- sqft1 Sinclair Dr, Tillsonburg, ON N4G5L6For Sale
- C$--2 bd3 ba1.4k sqft82 Wilson Ave, Tillsonburg, ON N4G5L8Off Market
- C$635,0002 bd2 ba1.2k sqft25 Brasher Dr, Tillsonburg, ON N4G5T2Sold
- C$534,9002 bd3 ba-- sqft23 Brasher Dr, Tillsonburg, ON N4G5T2For Sale
Nearby schools
GreatSchools rating
No schools nearby
We couldn't find any schools near this home.
- Ontario
- Oxford County
- Tillsonburg
- N4G 5M5
- 14 Wilkins Cres
