Well-maintained raised bungalow in a desirable family friendly neighborhood! Step through the front door into a welcoming foyer. A short flight of stairs leads to the bright, formal living and dining area, offering an open and functional layout. The spacious horseshoe kitchen features an abundance of cabinetry and workspace for everyday meal preparation. The main level includes patio doors from the second bedroom leading to the new deck that over-looks the backyard. With a bathroom on each floor, the home offers convenience for family and guests alike. The finished lower level provides additional living space with a cozy family room highlighted by a gas fireplace. The laundry room is combined with the utility area for practically. A single attached garage adds extra storage and convenience. Several updates have been completed throughout the home (see supplements for details). Located close to St Joseph's Catholic School, parks, and nearby amenities, this home is ready for its next owners.
For sale
C$460,000
23 Magnolia Dr, Tillsonburg, ON N4G 5N9
2beds
2baths
Townhouse
Built in ----
3,667 Square Feet Lot
$-- Zestimate®
C$--/sqft
C$-- HOA
What's special
Well-maintained raised bungalowWelcoming foyerOpen and functional layoutSpacious horseshoe kitchenBathroom on each floorFinished lower levelCozy family room
- 64 days |
- 14 |
- 5 |
Zillow last checked:
Listing updated:
Listed by:
RE/MAX Tri-County Realty Inc Brokerage
Source: TRREB,MLS®#: X13458988 Originating MLS®#: Woodstock Ingersoll Tillsonburg & Area Association of REALTORS
Originating MLS®#: Woodstock Ingersoll Tillsonburg & Area Association of REALTORSFacts & features
Interior
Bedrooms & bathrooms
- Bedrooms: 2
- Bathrooms: 2
Primary bedroom
- Level: Main
- Dimensions: 3.87 x 3.32
Bedroom 2
- Level: Main
- Dimensions: 3.82 x 3.49
Bathroom
- Level: Basement
- Dimensions: 2.23 x 1.68
Bathroom
- Level: Main
- Dimensions: 2.92 x 1.62
Dining room
- Level: Main
- Dimensions: 3.9 x 2.91
Family room
- Level: Basement
- Dimensions: 6.69 x 5.23
Foyer
- Level: Main
- Dimensions: 2.2 x 1.05
Kitchen
- Level: Main
- Dimensions: 38.02 x 2.77
Laundry
- Level: Basement
- Dimensions: 3.51 x 2.51
Living room
- Level: Main
- Dimensions: 5.06 x 4.3
Heating
- Forced Air, Gas
Cooling
- Central Air
Appliances
- Included: Water Softener
Features
- Central Vacuum, Floor Drain, Primary Bedroom - Main Floor, Suspended Ceilings
- Basement: Full,Partially Finished
- Has fireplace: Yes
- Fireplace features: Family Room, Natural Gas, Insert
Interior area
- Living area range: 700-1100 null
Video & virtual tour
Property
Parking
- Total spaces: 2
- Parking features: Private, Garage Door Opener
- Has garage: Yes
Features
- Patio & porch: Deck
- Exterior features: Year Round Living, Landscaped
- Pool features: None
Lot
- Size: 3,667 Square Feet
- Features: Hospital, Library, Park, Place Of Worship, School, Public Transit
- Topography: Sloping
Details
- Additional structures: Shed
- Parcel number: 000290693
Construction
Type & style
- Home type: SingleFamily
- Architectural style: Bungalow-Raised
- Property subtype: Townhouse
Materials
- Vinyl Siding, Brick
- Foundation: Poured Concrete
- Roof: Shingle
Utilities & green energy
- Sewer: Sewer
Community & HOA
Community
- Security: Smoke Detector(s), Carbon Monoxide Detector(s)
Location
- Region: Tillsonburg
Financial & listing details
- Tax assessed value: C$173,000
- Annual tax amount: C$2,965
- Date on market: 6/17/2026
Price history
Price history is unavailable.
Public tax history
Tax history is unavailable.
Climate risks
Neighborhood: N4G
Nearby schools
GreatSchools rating
No schools nearby
We couldn't find any schools near this home.
- C$2,5003 bd1 ba-- sqft6 Magnolia Dr, Tillsonburg, ON N4G5N6For Rent

- C$--4 bd2 ba985 sqft51 Magnolia Dr, Tillsonburg, ON N4G5N9Off Market

- C$475,0002 bd2 ba-- sqft26 Peach St, Tillsonburg, ON N4G5N6For Sale

- C$575,0004 bd2 ba-- sqft10 Peach St, Tillsonburg, ON N4G5N8For Sale

- C$--3 bd2 ba-- sqft50 Kara Ln #1A, Tillsonburg, ON N4G5M3Off Market
- C$--3 bd1 ba-- sqft16 Clarke St E #1, Tillsonburg, ON N4G1C8Off Market
- C$--1 bd1 ba-- sqft16 Clarke St E #2, Tillsonburg, ON N4G1C8Off Market
- C$674,9005 bd2 ba-- sqft10 Joseph St, Tillsonburg, ON N4G1H8For Sale
Similar homes
- C$509,0003 bd2 ba-- sqft16 Herford St, Tillsonburg, ON N4G 4V2For Sale
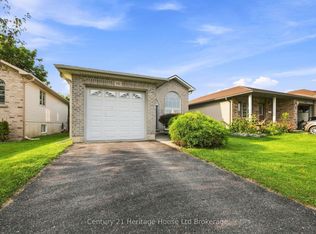 MLS ID #X13662006, Century 21 Heritage House Ltd Brokerage. TRREB
 - C$439,9002 bd2 ba-- sqft12 Pearl St, Tillsonburg, ON N4G 1L3For Sale
 MLS ID #X13436636, RIGHT AT HOME REALTY. TRREB
 - C$539,9003 bd2 ba-- sqft80 Beckett Blvd, Tillsonburg, ON N4G 5N3For Sale
 MLS ID #X13684408, RE/MAX GARDEN CITY REALTY INC, BROKERAGE. TRREB
 - C$445,0003 bd2 ba-- sqft61 Brock St E, Tillsonburg, ON N4G 1Z7For Sale
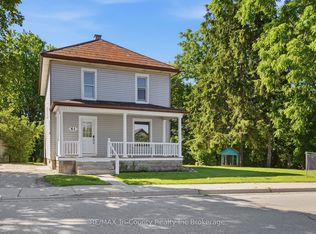 MLS ID #X13486414, RE/MAX Tri-County Realty Inc Brokerage. TRREB
 - C$515,0004 bd2 ba-- sqft29 Beckett Blvd, Tillsonburg, ON N4G 5N1For SaleMLS ID #X13444890, RE/MAX Tri-County Realty Inc Brokerage. TRREB
- C$549,0005 bd2 ba-- sqft13 Potters Rd N, Tillsonburg, ON N4G 2G9For SaleMLS ID #X13684266, RE/MAX a-b Realty Ltd Brokerage. TRREB
- C$525,0004 bd2 ba-- sqft67 Beckett Blvd, Tillsonburg, ON N4G 5N3For SaleMLS ID #X13528058, RE/MAX Tri-County Realty Inc Brokerage. TRREB
- C$539,9003 bd2 ba-- sqft25 Herford St, Tillsonburg, ON N4G 4V1For SaleMLS ID #X13471408, RE/MAX Tri-County Realty Inc Brokerage. TRREB
- C$449,9003 bd1 ba-- sqft335 Broadway St, Tillsonburg, ON N4G 3S4For SaleMLS ID #X13513744, RE/MAX Tri-County Realty Inc Brokerage. TRREB
- C$534,9002 bd3 ba-- sqft23 Brasher Dr, Tillsonburg, ON N4G 5T2For SaleMLS ID #X13667328, RE/MAX a-b Realty Ltd Brokerage. TRREB
- C$499,9003 bd2 ba-- sqft58 Victoria St, Tillsonburg, ON N4G 3Z7For SaleMLS ID #X13492732, RE/MAX a-b Realty Ltd Brokerage. TRREB
- C$580,0003 bd2 ba-- sqft2 Cranberry Rd, Tillsonburg, ON N4G 4Y9For SaleMLS ID #X13098918, RE/MAX a-b Realty Ltd Brokerage. TRREB
- C$525,0003 bd2 ba-- sqft81 Vienna Rd, Tillsonburg, ON N4G 3C9For SaleMLS ID #X13661768, RE/MAX a-b Realty Ltd Brokerage. TRREB
- C$650,0003 bd3 ba-- sqft20 Sandy Ct, Tillsonburg, ON N4G 0H6For SaleMLS ID #X13682942, THE REALTY FIRM INC.. TRREB
- C$599,9002 bd3 ba-- sqft23 Armstrong Dr, Tillsonburg, ON N4G 5T3For SaleMLS ID #X13691030, RE/MAX a-b Realty Ltd Brokerage. TRREB
- C$429,9002 bd3 ba-- sqft5 Dereham Dr, Tillsonburg, ON N4G 5L8For SaleMLS ID #X13099930, Century 21 Heritage House Ltd Brokerage. TRREB
- C$599,9002 bd3 ba-- sqft32 Wilkins Cres, Tillsonburg, ON N4G 5M6For SaleMLS ID #X13679096, RE/MAX a-b Realty Ltd Brokerage. TRREB
- C$539,9003 bd2 ba-- sqft105 Queen St, Tillsonburg, ON N4G 3H4For SaleMLS ID #X13070774, Coldwell Banker G.R. Paret Realty Brokerage. TRREB
- C$560,0002 bd3 ba-- sqft210 Baldwin St, Tillsonburg, ON N4G 5W3For SaleMLS ID #X13127070, RE/MAX Tri-County Realty Inc Brokerage. TRREB
- C$444,0002 bd2 ba-- sqft80 Bridge St E #101, Tillsonburg, ON N4G 1T2For SaleMLS ID #X12452681, RE/MAX a-b Realty Ltd Brokerage. TRREB
