Welcome to 26 Peach St, an affordable, solid bungalow offering main-floor accessibility and incredible peace of mind! Perfect for first-time buyers or downsizers, this charming home features a newer roof (under 10 yrs), a high-efficiency heat pump for heating and cooling (2024), a new furnace (2024), and a whole-home battery backup system (2025) to power the entire house seamlessly during power outages. The main level features a welcoming foyer, two spacious bedrooms, and an accessible primary cheater ensuite with a roll-in shower and roll-under sink. Sunlight pours into the open concept kitchen, dining, and living room area through two sets of patio doors. Downstairs, you'll find a second full bath, a versatile room ideal for a home office or potential conversion to an extra bedroom, and a large unfinished space ready for your custom touch. Step outside to a mostly fenced in backyard with a deck and storage shed and a cozy retreat ready to be restored into your private oasis! Located in a quiet neighbourhood and yet close to 401 access and the downtown core. Lots of walking trails, parks, and schools nearby as well making this a very convenient location.
For sale
C$475,000
26 Peach St, Tillsonburg, ON N4G 5N6
2beds
2baths
Single Family Residence
Built in ----
4,048 Square Feet Lot
$-- Zestimate®
C$--/sqft
C$-- HOA
What's special
Main-floor accessibilityWelcoming foyerTwo spacious bedrooms
- 5 days |
- 16 |
- 1 |
Zillow last checked:
Listing updated:
Listed by:
Century 21 Heritage House Ltd Brokerage
Source: TRREB,MLS®#: X13656204 Originating MLS®#: Woodstock Ingersoll Tillsonburg & Area Association of REALTORS
Originating MLS®#: Woodstock Ingersoll Tillsonburg & Area Association of REALTORSFacts & features
Interior
Bedrooms & bathrooms
- Bedrooms: 2
- Bathrooms: 2
Primary bedroom
- Level: Main
- Dimensions: 3.49 x 3.35
Bedroom
- Level: Main
- Dimensions: 4.04 x 3.4
Dining room
- Level: Main
- Dimensions: 4.05 x 3.3
Kitchen
- Level: Main
- Dimensions: 2.95 x 6.06
Living room
- Level: Main
- Dimensions: 5.16 x 3.3
Office
- Level: Basement
- Dimensions: 3.89 x 4.92
Other
- Level: Basement
- Dimensions: 2.68 x 1.04
Recreation
- Level: Basement
- Dimensions: 3.91 x 13.51
Utility room
- Level: Basement
- Dimensions: 1.78 x 6.34
Heating
- Forced Air, Gas
Cooling
- Central Air, Other
Appliances
- Included: Instant Hot Water
Features
- Primary Bedroom - Main Floor, Storage, Wheelchair Access
- Basement: Full,Partially Finished
- Has fireplace: Yes
- Fireplace features: Natural Gas
Interior area
- Living area range: 700-1100 null
Property
Parking
- Total spaces: 5
- Parking features: Private Double, Garage Door Opener
- Has garage: Yes
Accessibility
- Accessibility features: 32 Inch Min Doors, Bath Grab Bars, Hard/Low Nap Floors, Lowered Light Switches, Modified Bathroom Counter, Raised Toilet, Ramped Entrance, Roll-In Shower, Roll-Under Sink, Shower Stall, Wheelchair Access
Features
- Patio & porch: Porch
- Pool features: None
Lot
- Size: 4,048 Square Feet
- Features: Fenced Yard, Park, Public Transit, School, Rectangular Lot
Details
- Additional structures: Shed, Fence - Partial
- Parcel number: 000290836
Construction
Type & style
- Home type: SingleFamily
- Architectural style: Bungalow
- Property subtype: Single Family Residence
Materials
- Brick Front, Vinyl Siding
- Foundation: Poured Concrete
- Roof: Asphalt Shingle
Utilities & green energy
- Sewer: Sewer
Community & HOA
Community
- Security: Smoke Detector(s)
Location
- Region: Tillsonburg
Financial & listing details
- Annual tax amount: C$3,362
- Date on market: 8/10/2026
Price history
Price history is unavailable.
Public tax history
Tax history is unavailable.
Climate risks
Neighborhood: N4G
Nearby schools
GreatSchools rating
No schools nearby
We couldn't find any schools near this home.
- C$575,0004 bd2 ba-- sqft10 Peach St, Tillsonburg, ON N4G5N8For Sale

- C$2,5003 bd1 ba-- sqft6 Magnolia Dr, Tillsonburg, ON N4G5N6For Rent

- C$495,0002 bd2 ba-- sqft23 Magnolia Dr, Tillsonburg, ON N4G5N9For Sale

- C$--4 bd2 ba985 sqft51 Magnolia Dr, Tillsonburg, ON N4G5N9Off Market

- C$550,0004 bd3 ba-- sqft33 Barker St, Tillsonburg, ON N4G1E4For Sale
- C$--3 bd2 ba-- sqft50 Kara Ln #1A, Tillsonburg, ON N4G5M3Off Market
- C$--3 bd1 ba-- sqft16 Clarke St E #1, Tillsonburg, ON N4G1C8Off Market
- C$--1 bd1 ba-- sqft16 Clarke St E #2, Tillsonburg, ON N4G1C8Off Market
- C$--3 bd2 ba-- sqft72 Joseph St #1A, Tillsonburg, ON N4G5M1Off Market
Similar homes
- C$509,0003 bd2 ba-- sqft16 Herford St, Tillsonburg, ON N4G 4V2For Sale
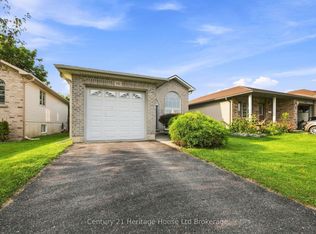 MLS ID #X13662006, Century 21 Heritage House Ltd Brokerage. TRREB
 - C$495,0002 bd2 ba-- sqft23 Magnolia Dr, Tillsonburg, ON N4G 5N9For SaleMLS ID #X13458988, RE/MAX Tri-County Realty Inc Brokerage. TRREB
- C$524,9994 bd2 ba-- sqft14 Herford St, Tillsonburg, ON N4G 4V2For Sale
 MLS ID #X13649102, Century 21 Heritage House Ltd Brokerage. TRREB
 - C$525,0003 bd2 ba-- sqft81 Vienna Rd, Tillsonburg, ON N4G 3C9For Sale
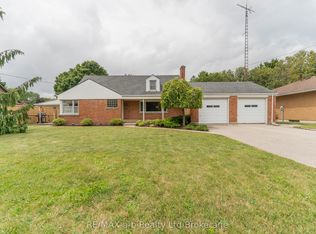 MLS ID #X13661768, RE/MAX a-b Realty Ltd Brokerage. TRREB
 - C$439,9002 bd2 ba-- sqft12 Pearl St, Tillsonburg, ON N4G 1L3For SaleMLS ID #X13436636, RIGHT AT HOME REALTY. TRREB
- C$534,9002 bd3 ba-- sqft23 Brasher Dr, Tillsonburg, ON N4G 5T2For SaleMLS ID #X13667328, RE/MAX a-b Realty Ltd Brokerage. TRREB
- C$479,9002 bd2 ba-- sqft2 Brasher Dr, Tillsonburg, ON N4G 5T2For SaleMLS ID #X13570296, RE/MAX HALLMARK REALTY LTD.. TRREB
- C$525,0004 bd2 ba-- sqft67 Beckett Blvd, Tillsonburg, ON N4G 5N3For SaleMLS ID #X13528058, RE/MAX Tri-County Realty Inc Brokerage. TRREB
- C$574,9003 bd2 ba-- sqft10 Pearl St, Tillsonburg, ON N4G 1L3For SaleMLS ID #X13593980, Century 21 Heritage House Ltd Brokerage. TRREB
- C$539,9003 bd2 ba-- sqft25 Herford St, Tillsonburg, ON N4G 4V1For SaleMLS ID #X13471408, RE/MAX Tri-County Realty Inc Brokerage. TRREB
- C$439,0002 bd2 ba-- sqft33 Wilkins Cres, Tillsonburg, ON N4G 5M6For SaleMLS ID #X13536242, RE/MAX Tri-County Realty Inc Brokerage. TRREB
- C$449,9002 bd3 ba-- sqft5 Dereham Dr, Tillsonburg, ON N4G 5L8For SaleMLS ID #X13099930, Century 21 Heritage House Ltd Brokerage. TRREB
- C$575,0004 bd2 ba-- sqft10 Peach St, Tillsonburg, ON N4G 5N8For SaleMLS ID #X13575290, RE/MAX a-b Realty Ltd Brokerage. TRREB
- C$449,9003 bd1 ba-- sqft335 Broadway St, Tillsonburg, ON N4G 3S4For SaleMLS ID #X13513744, RE/MAX Tri-County Realty Inc Brokerage. TRREB
- C$539,9003 bd2 ba-- sqft105 Queen St, Tillsonburg, ON N4G 3H4For SaleMLS ID #X13070774, Coldwell Banker G.R. Paret Realty Brokerage. TRREB
- C$580,0003 bd2 ba-- sqft2 Cranberry Rd, Tillsonburg, ON N4G 4Y9For SaleMLS ID #X13098918, RE/MAX a-b Realty Ltd Brokerage. TRREB
- C$509,9003 bd2 ba-- sqft6659 Plank Rd, Bayham, ON N0J 1Z0For SaleMLS ID #X13665030, Gale Group Realty Brokerage Ltd. TRREB
- C$560,0002 bd3 ba-- sqft210 Baldwin St, Tillsonburg, ON N4G 5W3For SaleMLS ID #X13127070, RE/MAX Tri-County Realty Inc Brokerage. TRREB
- C$699,0003 bd2 ba-- sqft105 Concession St W, Tillsonburg, ON N4G 1R8For SaleMLS ID #X13625716, Century 21 Heritage House Ltd Brokerage. TRREB
- C$509,9005 bd3 ba-- sqft6657 Plank Rd, Bayham, ON N0J 1Z0For SaleMLS ID #X13665028, Gale Group Realty Brokerage Ltd. TRREB
