An exciting opportunity to reimagine a spacious family home on a beautifully landscaped corner lot in one of Tillsonburg's established, family-friendly neighbourhoods. With a functional layout, generous proportions and timeless character, 33 Barker Street offers the ideal foundation to create a home that reflects your vision. The existing layout features an open-concept living and dining area, a bright kitchen, three bedrooms including a primary suite with its own ensuite, and a finished lower level with a recreation room, fourth bedroom and flexible living space. Envision the possibilities! Picture wide-plank hardwood flooring flowing throughout the main level, where a beautifully redesigned kitchen featuring custom cabinetry, quartz countertops and a statement island becomes the heart of the home. The living and dining spaces transform into an inviting setting for everyday living and entertaining, anchored by a striking fireplace feature wall and oversized windows that fill the home with natural light. Upstairs, envision a spa-inspired primary ensuite, while the additional bedrooms are refreshed with premium finishes. The finished lower level offers endless possibilities as a media lounge, home office, children's playroom or private guest suite. Outside, the vision continues, where the mature, fenced backyard becomes a private escape with an expanded deck, lush landscaping and inviting spaces designed for entertaining or quiet evenings beneath the trees. A private irrigation well with a dedicated pump and outdoor spigot makes it easy to maintain a vibrant lawn while reducing reliance on municipal water. Ideally located close to Westfield Public School, Glendale High School, Tillsonburg District Memorial Hospital, Lake Lisgar Waterpark, the Tillsonburg Community Centre, scenic walking trails, shopping, dining and the vibrant downtown core, this is an opportunity to shape a home that reflects your vision while creating lasting value.
For sale
C$550,000
33 Barker St, Tillsonburg, ON N4G 1E4
4beds
3baths
Single Family Residence
Built in ----
7,872 Square Feet Lot
$-- Zestimate®
C$--/sqft
C$-- HOA
What's special
Spacious family homeBeautifully landscaped corner lotBright kitchenStriking fireplace feature wallMature fenced backyardExpanded deckLush landscaping
- 4 days |
- 10 |
- 1 |
Zillow last checked:
Listing updated:
Listed by:
SAM MCDADI REAL ESTATE INC.
Source: TRREB,MLS®#: X13632012 Originating MLS®#: Toronto Regional Real Estate Board
Originating MLS®#: Toronto Regional Real Estate BoardFacts & features
Interior
Bedrooms & bathrooms
- Bedrooms: 4
- Bathrooms: 3
Primary bedroom
- Level: Second
- Dimensions: 4.29 x 3.67
Bedroom 2
- Level: Second
- Dimensions: 3.02 x 3.61
Bedroom 3
- Level: Second
- Dimensions: 3.02 x 3.37
Bedroom 4
- Level: Basement
- Dimensions: 3.39 x 2.81
Dining room
- Level: Main
- Dimensions: 3.47 x 2.97
Kitchen
- Level: Main
- Dimensions: 5.58 x 2.75
Living room
- Level: Main
- Dimensions: 5.14 x 4.59
Recreation
- Level: Basement
- Dimensions: 5 x 6.74
Heating
- Forced Air, Gas
Cooling
- Central Air
Features
- Other
- Basement: Full,Walk-Up Access
- Has fireplace: Yes
Interior area
- Living area range: 1500-2000 null
Video & virtual tour
Property
Parking
- Total spaces: 6
- Parking features: Private Double
- Has garage: Yes
Features
- Stories: 2
- Patio & porch: Deck
- Exterior features: Privacy, Lawn Sprinkler System
- Pool features: None
- Has view: Yes
- View description: Trees/Woods
Lot
- Size: 7,872 Square Feet
- Features: Fenced Yard, Park, Greenbelt/Conservation, Public Transit, School, Irregular Lot
Details
- Parcel number: 000290596
Construction
Type & style
- Home type: SingleFamily
- Property subtype: Single Family Residence
Materials
- Brick, Vinyl Siding
- Foundation: Poured Concrete
- Roof: Asphalt Shingle
Utilities & green energy
- Sewer: Sewer
Community & HOA
Location
- Region: Tillsonburg
Financial & listing details
- Annual tax amount: C$3,500
- Date on market: 8/3/2026
S
SAM MCDADI REAL ESTATE INC.
By pressing Contact Agent, you agree that the real estate professional identified above may call/text you about your search, which may involve use of automated means and pre-recorded/artificial voices. You don't need to consent as a condition of buying any property, goods, or services. Message/data rates may apply. You also agree to our Terms of Use. Zillow does not endorse any real estate professionals. We may share information about your recent and future site activity with your agent to help them understand what you're looking for in a home.
Price history
Price history is unavailable.
Public tax history
Tax history is unavailable.
Climate risks
Neighborhood: N4G
Nearby schools
GreatSchools rating
No schools nearby
We couldn't find any schools near this home.

- C$--3 bd2 ba1.1k sqft6 Magnolia Dr, Tillsonburg, ON N4G5N6Off Market
- C$495,0002 bd2 ba-- sqft23 Magnolia Dr, Tillsonburg, ON N4G5N9For Sale

- C$575,0004 bd2 ba-- sqft10 Peach St, Tillsonburg, ON N4G5N8For Sale

- C$--4 bd2 ba985 sqft51 Magnolia Dr, Tillsonburg, ON N4G5N9Off Market

- C$--3 bd1 ba-- sqft16 Clarke St E #1, Tillsonburg, ON N4G1C8Off Market
- C$--1 bd1 ba-- sqft16 Clarke St E #2, Tillsonburg, ON N4G1C8Off Market
- C$539,9003 bd2 ba-- sqft25 Herford St, Tillsonburg, ON N4G4V1For Sale
- C$--3 bd2 ba-- sqft50 Kara Ln #1A, Tillsonburg, ON N4G5M3Off Market
Similar homes
- C$575,0004 bd2 ba-- sqft10 Peach St, Tillsonburg, ON N4G 5N8For SaleMLS ID #X13575290, RE/MAX a-b Realty Ltd Brokerage. TRREB
- C$660,0003 bd3 ba-- sqft20 Sandy Ct, Tillsonburg, ON N4G 0H6For Sale
 MLS ID #X13641522, THE REALTY FIRM INC.. TRREB
 - C$525,0004 bd2 ba-- sqft67 Beckett Blvd, Tillsonburg, ON N4G 5N3For Sale
 MLS ID #X13528058, RE/MAX Tri-County Realty Inc Brokerage. TRREB
 - C$580,0003 bd2 ba-- sqft2 Cranberry Rd, Tillsonburg, ON N4G 4Y9For Sale
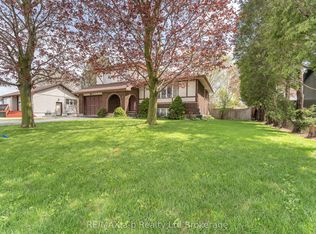 MLS ID #X13098918, RE/MAX a-b Realty Ltd Brokerage. TRREB
 - C$539,9003 bd2 ba-- sqft105 Queen St, Tillsonburg, ON N4G 3H4For SaleMLS ID #X13070774, Coldwell Banker G.R. Paret Realty Brokerage. TRREB
- C$495,0002 bd2 ba-- sqft23 Magnolia Dr, Tillsonburg, ON N4G 5N9For SaleMLS ID #X13458988, RE/MAX Tri-County Realty Inc Brokerage. TRREB
- C$589,9003 bd2 ba-- sqft54 Glendale Dr, Tillsonburg, ON N4G 1J5For SaleMLS ID #X13604692, Century 21 Heritage House Ltd Brokerage. TRREB
- C$549,0005 bd2 ba-- sqft13 Potters Rd N, Tillsonburg, ON N4G 2G9For SaleMLS ID #X12886534, RE/MAX a-b Realty Ltd Brokerage. TRREB
- C$595,0003 bd3 ba-- sqft27 Woodcock Dr, Tillsonburg, ON N4G 4M3For SaleMLS ID #X13452798, Coldwell Banker G.R. Paret Realty Brokerage. TRREB
- C$509,9993 bd2 ba-- sqft318 Broadway St, Tillsonburg, ON N4G 3S1For SaleMLS ID #X13449804, RE/MAX a-b Realty Ltd Brokerage. TRREB
- C$560,0002 bd3 ba-- sqft210 Baldwin St, Tillsonburg, ON N4G 5W3For SaleMLS ID #X13127070, RE/MAX Tri-County Realty Inc Brokerage. TRREB
- C$674,9004 bd4 ba-- sqft48 Curren Cres, Tillsonburg, ON N4G 0J3For SaleMLS ID #X13488040, REAL BROKER ONTARIO LTD.. TRREB
- C$439,9002 bd2 ba-- sqft12 Pearl St, Tillsonburg, ON N4G 1L3For SaleMLS ID #X13436636, RIGHT AT HOME REALTY. TRREB
- C$479,9002 bd2 ba-- sqft2 Brasher Dr, Tillsonburg, ON N4G 5T2For SaleMLS ID #X13570296, RE/MAX HALLMARK REALTY LTD.. TRREB
- C$399,7002 bd1 ba-- sqft47 Seres Dr, Tillsonburg, ON N4G 5E9For SaleMLS ID #X13651350, Gale Group Realty Brokerage Ltd. TRREB
- C$539,9002 bd3 ba-- sqft23 Brasher Dr, Tillsonburg, ON N4G 5T2For SaleMLS ID #X12777852, RE/MAX a-b Realty Ltd Brokerage. TRREB
- C$665,0003 bd3 ba-- sqft90 Weston Dr, Tillsonburg, ON N4G 5W9For SaleMLS ID #X13549320, RE/MAX a-b Realty Ltd Brokerage. TRREB
- C$639,0003 bd3 ba-- sqft39 Primrose Dr, Tillsonburg, ON N4G 5S7For SaleMLS ID #X13544212, RE/MAX a-b Realty Ltd Brokerage. TRREB
- C$689,9003 bd2 ba-- sqft150 Denrich Ave, Tillsonburg, ON N4G 0H3For SaleMLS ID #X13625244, RE/MAX Tri-County Realty Inc Brokerage. TRREB
- C$699,0005 bd3 ba-- sqft45 Graydon Dr, Mount Elgin, ON N0J 1N0For SaleMLS ID #X13633436, Century 21 Heritage House Ltd Brokerage. TRREB
