Welcome to Tillson Landing, where this beautifully updated main-floor condo offers easy, turnkey living with style and comfort. Inside, youll find an inviting open-concept layout with a spacious kitchen thats perfect for meal prep, casual dining, or entertaining. Fresh flooring in the living room, hallway, and bedrooms adds a clean, contemporary vibe while keeping maintenance simple. The kitchen and dining areas are designed for both flow and function, making everyday living or hosting a breeze. A garden door off the living room opens to a private, sunlit balconythe ideal spot for morning coffee or evening relaxation. The generous primary bedroom features a 4-piece ensuite with a modern tub added in 2022, while a second bedroom and updated 3-piece bath with newer flooring and countertops complete the space. Thoughtfully refreshed with many upgrades, this condo promises comfort and peace of mind. Tillson Landing residents also enjoy fantastic amenities including a library, party room, fitness center, car wash, and workshop within the secure underground parking. Perfectly located in the heart of Tillsonburg, youre just steps from downtown shops, Lake Lisgar, parks, and more. Experience the best of comfort, convenience, and communityyour effortless lifestyle starts here!
For sale
C$444,000
80 Bridge St E #101, Tillsonburg, ON N4G 1T2
2beds
2baths
Apartment
Built in ----
-- sqft lot
$-- Zestimate®
C$--/sqft
C$568/mo HOA
What's special
Inviting open-concept layoutSpacious kitchenFresh flooringClean contemporary vibePrivate sunlit balconyGenerous primary bedroomSecond bedroom
- 305 days |
- 3 |
- 0 |
Zillow last checked:
Listing updated:
Listed by:
RE/MAX a-b Realty Ltd Brokerage
Source: TRREB,MLS®#: X12452681 Originating MLS®#: Woodstock Ingersoll Tillsonburg & Area Association of REALTORS
Originating MLS®#: Woodstock Ingersoll Tillsonburg & Area Association of REALTORSFacts & features
Interior
Bedrooms & bathrooms
- Bedrooms: 2
- Bathrooms: 2
Primary bedroom
- Level: Main
- Dimensions: 5.84 x 4.42
Bedroom
- Level: Main
- Dimensions: 3.86 x 3.35
Kitchen
- Level: Main
- Dimensions: 4.11 x 3.02
Laundry
- Level: Main
- Dimensions: 2.54 x 2.16
Other
- Level: Main
- Dimensions: 6.4 x 4.22
Heating
- Water, Gas
Cooling
- Central Air
Appliances
- Laundry: In-Suite Laundry
Features
- None
- Basement: None
- Has fireplace: No
Interior area
- Living area range: 1200-1399 null
Property
Parking
- Total spaces: 1
- Parking features: Assigned
- Has garage: Yes
Accessibility
- Accessibility features: Elevator
Features
- Exterior features: Controlled Entry, Open Balcony
Lot
- Features: Golf, Hospital, Level
- Topography: Sloping
Details
- Parcel number: 003760045
Construction
Type & style
- Home type: Apartment
- Architectural style: Other
- Property subtype: Apartment
- Attached to another structure: Yes
Materials
- Stucco (Plaster)
- Foundation: Concrete
- Roof: Flat
Utilities & green energy
- Utilities for property: Recycling Pickup
Community & HOA
Community
- Security: Carbon Monoxide Detector(s), Smoke Detector(s)
HOA
- Amenities included: Gym, Car Wash, Party Room/Meeting Room, Visitor Parking
- Services included: Building Insurance Included, Common Elements Included, Water Included
- HOA fee: C$568 monthly
- HOA name: Unknown
Location
- Region: Tillsonburg
Financial & listing details
- Tax assessed value: C$231,000
- Annual tax amount: C$3,959
- Date on market: 10/8/2025
R
RE/MAX a-b Realty Ltd Brokerage
By pressing Contact Agent, you agree that the real estate professional identified above may call/text you about your search, which may involve use of automated means and pre-recorded/artificial voices. You don't need to consent as a condition of buying any property, goods, or services. Message/data rates may apply. You also agree to our Terms of Use. Zillow does not endorse any real estate professionals. We may share information about your recent and future site activity with your agent to help them understand what you're looking for in a home.
Price history
Price history is unavailable.
Public tax history
Tax history is unavailable.
Climate risks
Neighborhood: N4G
Nearby schools
GreatSchools rating
No schools nearby
We couldn't find any schools near this home.
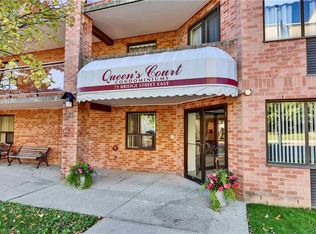
- C$325,0002 bd2 ba1.1k sqft75 Bridge St E #206, Tillsonburg, ON N4G1T1For Sale
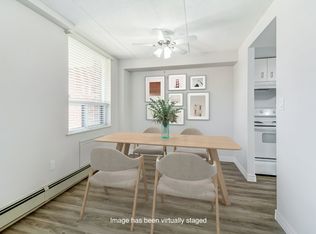
- C$--2 bd2 ba-- sqft70 Queen St #408, Tillsonburg, ON N4G5N5Off Market
- C$--2 bd2 ba-- sqft70 Queen St #407, Tillsonburg, ON N4G5N5Off Market
- C$1,9992 bd2 ba950 sqft70 Queen St, Tillsonburg, ON N4G5N5For Rent

- C$--1 bd1 ba700 sqft70 Queen St #1-BEDROOM, Tillsonburg, ON N4G5N5Off Market
- C$--2 bd2 ba950 sqft70 Queen St #2-BEDROOM, Tillsonburg, ON N4G5N5Off Market
- C$--1 bd1 ba700 sqft70 Queen St #316849, Tillsonburg, ON N4G5N5Off Market
- C$--2 bd2 ba950 sqft70 Queen St #316850, Tillsonburg, ON N4G5N5Off Market
Similar homes
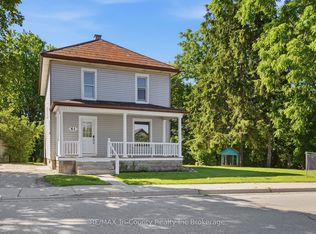
- C$445,0003 bd2 ba-- sqft61 Brock St E, Tillsonburg, ON N4G 1Z7For Sale
 MLS ID #X13486414, RE/MAX Tri-County Realty Inc Brokerage. TRREB
 - C$439,9002 bd2 ba-- sqft12 Pearl St, Tillsonburg, ON N4G 1L3For Sale
 MLS ID #X13436636, RIGHT AT HOME REALTY. TRREB
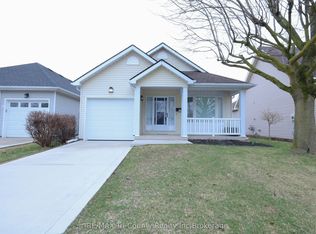
 - C$439,0002 bd2 ba-- sqft33 Wilkins Cres, Tillsonburg, ON N4G 5M6For Sale
 MLS ID #X13536242, RE/MAX Tri-County Realty Inc Brokerage. TRREB
 - C$449,9003 bd1 ba-- sqft335 Broadway St, Tillsonburg, ON N4G 3S4For Sale
 MLS ID #X13513744, RE/MAX Tri-County Realty Inc Brokerage. TRREB
 - C$479,9002 bd2 ba-- sqft2 Brasher Dr, Tillsonburg, ON N4G 5T2For SaleMLS ID #X13570296, RE/MAX HALLMARK REALTY LTD.. TRREB
- C$459,9002 bd2 ba-- sqft57 Edwin Cres, Tillsonburg, ON N4G 5H6For SaleMLS ID #X13583270, RE/MAX a-b Realty Ltd Brokerage. TRREB
- C$450,0002 bd1 ba-- sqft33 Ontario St, Tillsonburg, ON N4G 2V7For SaleMLS ID #X13443206, HOMELIFE/MIRACLE REALTY LTD. TRREB
- C$449,9002 bd3 ba-- sqft5 Dereham Dr, Tillsonburg, ON N4G 5L8For SaleMLS ID #X13099930, Century 21 Heritage House Ltd Brokerage. TRREB
- C$495,0002 bd2 ba-- sqft23 Magnolia Dr, Tillsonburg, ON N4G 5N9For SaleMLS ID #X13458988, RE/MAX Tri-County Realty Inc Brokerage. TRREB
- C$550,0004 bd3 ba-- sqft33 Barker St, Tillsonburg, ON N4G 1E4For SaleMLS ID #X13632012, SAM MCDADI REAL ESTATE INC.. TRREB
- C$310,0003 bd2 ba-- sqft19 Wren Ct #8, Tillsonburg, ON N4G 5K2For SaleMLS ID #X13639328, RE/MAX a-b Realty Ltd Brokerage. TRREB
- C$539,9003 bd2 ba-- sqft105 Queen St, Tillsonburg, ON N4G 3H4For SaleMLS ID #X13070774, Coldwell Banker G.R. Paret Realty Brokerage. TRREB
- C$499,9003 bd2 ba-- sqft58 Victoria St, Tillsonburg, ON N4G 3Z7For SaleMLS ID #X13492732, RE/MAX a-b Realty Ltd Brokerage. TRREB
- C$369,0004 bd2 ba-- sqft53 Brock St W, Tillsonburg, ON N4G 2A4For SaleMLS ID #X13599362, RE/MAX Tri-County Realty Inc Brokerage. TRREB
- C$580,0003 bd2 ba-- sqft2 Cranberry Rd, Tillsonburg, ON N4G 4Y9For SaleMLS ID #X13098918, RE/MAX a-b Realty Ltd Brokerage. TRREB
- C$539,9002 bd3 ba-- sqft23 Brasher Dr, Tillsonburg, ON N4G 5T2For SaleMLS ID #X12777852, RE/MAX a-b Realty Ltd Brokerage. TRREB
- C$575,0004 bd2 ba-- sqft10 Peach St, Tillsonburg, ON N4G 5N8For SaleMLS ID #X13575290, RE/MAX a-b Realty Ltd Brokerage. TRREB
- C$359,9003 bd2 ba-- sqft1 Lamers Ct #15, Tillsonburg, ON N4G 4T6For SaleMLS ID #X13455750, Coldwell Banker G.R. Paret Realty Brokerage. TRREB
- C$660,0003 bd3 ba-- sqft20 Sandy Ct, Tillsonburg, ON N4G 0H6For SaleMLS ID #X13641522, THE REALTY FIRM INC.. TRREB
- C$549,0005 bd2 ba-- sqft13 Potters Rd N, Tillsonburg, ON N4G 2G9For SaleMLS ID #X12886534, RE/MAX a-b Realty Ltd Brokerage. TRREB
