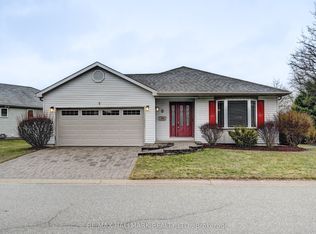
Welcome to the sought-after adult lifestyle community of Hickory Hills, where this impeccably maintained bungalow offers comfort, convenience, and pride of ownership throughout. From the inviting covered front porch and new front door to the bright, well-appointed interior, you'll feel right at home the moment you arrive. The spacious dining area flows seamlessly into the kitchen, featuring ample cabinetry and plenty of workspace for everyday living and entertaining. Beautiful hardwood floors extend through the dining room, living room, and hallways, adding warmth and timeless appeal. The versatile front room offers cheater access to the main bathroom and can easily serve as a second bedroom, home office, or hobby space. The inviting living room is the perfect place to relax, complete with patio doors leading to a large deck with vinyl railings and a retractable awning, creating an ideal outdoor retreat. The spacious primary suite features two double closets and a private ensuite with a walk-in shower and accessible tub. A generous laundry room with direct access to the garage adds to the home's thoughtful design. Recent updates completed within the past five years include central air conditioning, sliding patio doors, front door, blinds, dishwasher, dryer, and gutter guards with leaf protection. Move-in ready and meticulously cared for, this exceptional home is ready for you to enjoy everything Hickory Hills has to offer.
For sale
C$459,900
57 Edwin Cres, Tillsonburg, ON N4G 5H6
2beds
2baths
Single Family Residence
Built in ----
4,100 Square Feet Lot
$-- Zestimate®
C$--/sqft
C$-- HOA
What's special
Inviting covered front porchBright well-appointed interiorSpacious dining areaCentral air conditioningSliding patio doors
- 7 days |
- 12 |
- 0 |
Zillow last checked:
Listing updated:
Listed by:
RE/MAX a-b Realty Ltd Brokerage
Source: TRREB,MLS®#: X13583270 Originating MLS®#: Woodstock Ingersoll Tillsonburg & Area Association of REALTORS
Originating MLS®#: Woodstock Ingersoll Tillsonburg & Area Association of REALTORSFacts & features
Interior
Bedrooms & bathrooms
- Bedrooms: 2
- Bathrooms: 2
Primary bedroom
- Level: Main
- Dimensions: 4.74 x 4.13
Bedroom
- Level: Main
- Dimensions: 3.29 x 4.46
Dining room
- Level: Main
- Dimensions: 3.38 x 4.48
Kitchen
- Level: Main
- Dimensions: 4.06 x 4.47
Laundry
- Level: Main
- Dimensions: 3.12 x 3.3
Living room
- Level: Main
- Dimensions: 5.76 x 4.25
Heating
- Forced Air, Gas
Cooling
- Central Air
Appliances
- Included: Instant Hot Water, Water Heater Owned
Features
- Central Vacuum, Primary Bedroom - Main Floor
- Flooring: Carpet Free
- Basement: Crawl Space
- Has fireplace: Yes
- Fireplace features: Natural Gas
Interior area
- Living area range: 1500-2000 null
Video & virtual tour
Property
Parking
- Total spaces: 2
- Parking features: Private, Garage Door Opener
- Has garage: Yes
Features
- Patio & porch: Porch, Deck
- Exterior features: Awning(s), Landscaped, Lawn Sprinkler System
- Has private pool: Yes
- Pool features: Community
Lot
- Size: 4,100 Square Feet
- Topography: Flat
Details
- Parcel number: 000340304
Construction
Type & style
- Home type: SingleFamily
- Architectural style: Bungalow
- Property subtype: Single Family Residence
Materials
- Aluminum Siding, Brick Front
- Foundation: Poured Concrete
- Roof: Asphalt Shingle
Utilities & green energy
- Sewer: Sewer
Community & HOA
Community
- Senior community: Yes
Location
- Region: Tillsonburg
Financial & listing details
- Tax assessed value: C$204,000
- Annual tax amount: C$3,223
- Date on market: 7/20/2026
RE/MAX a-b Realty Ltd Brokerage
RE/MAX a-b Realty Ltd Brokerage
By pressing Contact Agent, you agree that the real estate professional identified above may call/text you about your search, which may involve use of automated means and pre-recorded/artificial voices. You don't need to consent as a condition of buying any property, goods, or services. Message/data rates may apply. You also agree to our Terms of Use. Zillow does not endorse any real estate professionals. We may share information about your recent and future site activity with your agent to help them understand what you're looking for in a home.
Price history
Price history is unavailable.
Public tax history
Tax history is unavailable.
Climate risks
Neighborhood: N4G
Nearby schools
GreatSchools rating
No schools nearby
We couldn't find any schools near this home.
- C$429,9002 bd2 ba-- sqft65 Edwin Cres, Tillsonburg, ON N4G5H2For Sale
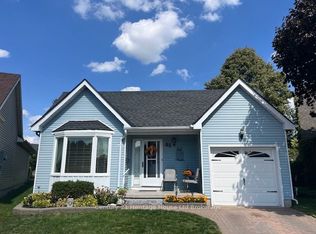
- C$440,0002 bd2 ba1.1k sqft16 Hawkins Cres, Tillsonburg, ON N4G5K7New Construction

- C$579,0002 bd2 ba-- sqft26 Edwin Cres, Tillsonburg, ON N4G5H6For Sale
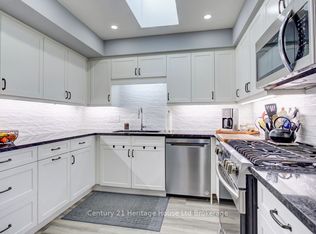
- C$--2 bd2 ba1.1k sqft21 Edwin Cres, Tillsonburg, ON N4G5H4Off Market
- C$595,0002 bd2 ba2k sqft45 Edwin Cres, Tillsonburg, ON N4G5H5Sold
- C$--2 bd2 ba-- sqft46 Seres Dr #1A, Tillsonburg, ON N4G5G1Off Market
- C$529,9002 bd2 ba-- sqft1 Sinclair Dr, Tillsonburg, ON N4G5L6For Sale
- C$---- bd-- ba-- sqft41 Jackson Ct, Tillsonburg, ON N4G5R4Off Market
Similar homes
- C$464,9002 bd3 ba-- sqft5 Dereham Dr, Tillsonburg, ON N4G 5L8For Sale
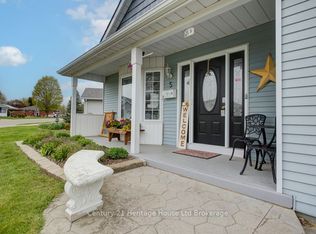 MLS ID #X13099930, Century 21 Heritage House Ltd Brokerage. TRREB
 - C$439,0002 bd2 ba-- sqft33 Wilkins Cres, Tillsonburg, ON N4G 5M6For Sale
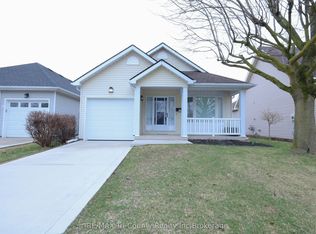 MLS ID #X13536242, RE/MAX Tri-County Realty Inc Brokerage. TRREB
 - C$479,9002 bd2 ba-- sqft2 Brasher Dr, Tillsonburg, ON N4G 5T2For Sale
 MLS ID #X13570296, RE/MAX HALLMARK REALTY LTD.. TRREB
 - C$579,0002 bd2 ba-- sqft26 Edwin Cres, Tillsonburg, ON N4G 5H6For SaleMLS ID #X12030972, Century 21 Heritage House Ltd Brokerage. TRREB
- C$459,9003 bd1 ba-- sqft335 Broadway St, Tillsonburg, ON N4G 3S4For SaleMLS ID #X13513744, RE/MAX Tri-County Realty Inc Brokerage. TRREB
- C$574,9003 bd2 ba-- sqft10 Pearl St, Tillsonburg, ON N4G 1L3For SaleMLS ID #X13593980, Century 21 Heritage House Ltd Brokerage. TRREB
- C$439,9002 bd2 ba-- sqft12 Pearl St, Tillsonburg, ON N4G 1L3For SaleMLS ID #X13436636, RIGHT AT HOME REALTY. TRREB
- C$560,0002 bd3 ba-- sqft210 Baldwin St, Tillsonburg, ON N4G 5W3For SaleMLS ID #X13127070, RE/MAX Tri-County Realty Inc Brokerage. TRREB
- C$499,9003 bd3 ba1.4k sqft12 Tillson St, Tillsonburg, ON N4G 2X2For SaleMLS ID #40845548, Ben Chauveau, Salesperson, Royal LePage Brant Realty. ITSO
- C$519,9002 bd2 ba-- sqft23 Magnolia Dr, Tillsonburg, ON N4G 5N9For SaleMLS ID #X13458988, RE/MAX Tri-County Realty Inc Brokerage. TRREB
- C$525,0004 bd2 ba-- sqft67 Beckett Blvd, Tillsonburg, ON N4G 5N3For SaleMLS ID #X13528058, RE/MAX Tri-County Realty Inc Brokerage. TRREB
- C$539,9003 bd2 ba-- sqft318 Broadway St, Tillsonburg, ON N4G 3S1For SaleMLS ID #X13449804, RE/MAX a-b Realty Ltd Brokerage. TRREB
- C$539,9002 bd3 ba-- sqft23 Brasher Dr, Tillsonburg, ON N4G 5T2For SaleMLS ID #X12777852, RE/MAX a-b Realty Ltd Brokerage. TRREB
- C$550,0003 bd2 ba-- sqft105 Queen St, Tillsonburg, ON N4G 3H4For SaleMLS ID #X13070774, Coldwell Banker G.R. Paret Realty Brokerage. TRREB
- C$619,9002 bd3 ba-- sqft32 Wilkins Cres, Tillsonburg, ON N4G 5M6For SaleMLS ID #X13457574, RE/MAX a-b Realty Ltd Brokerage. TRREB
- C$539,9003 bd2 ba-- sqft25 Herford St, Tillsonburg, ON N4G 4V1For SaleMLS ID #X13471408, RE/MAX Tri-County Realty Inc Brokerage. TRREB
- C$549,9004 bd2 ba-- sqft14 Herford St, Tillsonburg, ON N4G 4V2For SaleMLS ID #X13439652, Century 21 Heritage House Ltd Brokerage. TRREB
- C$619,0002 bd3 ba-- sqft23 Armstrong Dr, Tillsonburg, ON N4G 5T3For SaleMLS ID #X13173688, RE/MAX a-b Realty Ltd Brokerage. TRREB
- C$549,0005 bd2 ba-- sqft13 Potters Rd N, Tillsonburg, ON N4G 2G9For SaleMLS ID #X12886534, RE/MAX a-b Realty Ltd Brokerage. TRREB
- C$595,0003 bd3 ba-- sqft27 Woodcock Dr, Tillsonburg, ON N4G 4M3For SaleMLS ID #X13452798, Coldwell Banker G.R. Paret Realty Brokerage. TRREB
