MOVE RIGHT IN AND START LIVING! Welcome to this stunning and spacious 2 bed, 1.5 bath bungalow, nestled in the Adult Community of Hickory Hills. This beautifully maintained home, with approx. 1690 sq. ft., features a lovely open concept kitchen and living area where entertaining is a breeze. The large primary suite features a walk in closet, access to your private covered deck and a unique 6 pcs ensuite that is accessible to the 2nd bedroom. Relax by the stone fireplace or read in the amazing family room soaking in some beautiful sunlight or enjoy the 4 season room while watching the vast array of birds outside. This oversized lot features a stone patio for outdoor entertaining with lots privacy and is a rare find in the Hills. With low maintenance living and a vibrant, friendly community, this is the perfect place to call home! *PLEASE NOTE* Hickory Hills One-Time Transfer Fee of $2,000 and Annual Association Fee of $655 (Subject to change). Roof was done in 2016, Furnace new in 2025. Hot water heater and water softener are owned.
For sale
C$460,000
65 Edwin Cres, Tillsonburg, ON N4G 5H2
2beds
2baths
Single Family Residence
Built in ----
4,874 Square Feet Lot
$-- Zestimate®
C$--/sqft
C$-- HOA
What's special
Large primary suiteWalk in closetStone fireplaceOversized lot
- 139 days |
- 30 |
- 0 |
Zillow last checked:
Listing updated:
Listed by:
Century 21 Heritage House Ltd Brokerage
Source: TRREB,MLS®#: X12836616 Originating MLS®#: Woodstock Ingersoll Tillsonburg & Area Association of REALTORS
Originating MLS®#: Woodstock Ingersoll Tillsonburg & Area Association of REALTORSFacts & features
Interior
Bedrooms & bathrooms
- Bedrooms: 2
- Bathrooms: 2
Primary bedroom
- Level: Main
- Dimensions: 4.26 x 3.86
Bedroom 2
- Level: Main
- Dimensions: 3.35 x 3.04
Family room
- Level: Main
- Dimensions: 3.35 x 3.04
Great room
- Level: Main
- Dimensions: 3.96 x 7.31
Kitchen
- Level: Main
- Dimensions: 4.87 x 2.2
Laundry
- Level: Main
- Dimensions: 1.67 x 1.82
Living room
- Level: Main
- Dimensions: 3.65 x 5.48
Heating
- Forced Air, Gas
Cooling
- Central Air
Appliances
- Included: Water Heater Owned, Water Softener
Features
- Basement: Crawl Space
- Has fireplace: Yes
- Fireplace features: Natural Gas, Living Room
Interior area
- Living area range: 1500-2000 null
Property
Parking
- Total spaces: 2
- Parking features: Private
- Has garage: Yes
Features
- Patio & porch: Deck, Patio, Porch
- Has private pool: Yes
- Pool features: Community
Lot
- Size: 4,874 Square Feet
- Features: Golf, Hospital, Library, Place Of Worship, Rec./Commun.Centre, Public Transit, Irregular Lot
Details
- Parcel number: 000340300
Construction
Type & style
- Home type: SingleFamily
- Architectural style: Bungalow
- Property subtype: Single Family Residence
Materials
- Vinyl Siding
- Foundation: Poured Concrete
- Roof: Asphalt Shingle
Utilities & green energy
- Sewer: Sewer
Community & HOA
Community
- Security: Carbon Monoxide Detector(s), Smoke Detector(s)
- Senior community: Yes
Location
- Region: Tillsonburg
Financial & listing details
- Annual tax amount: C$3,668
- Date on market: 3/2/2026
Century 21 Heritage House Ltd Brokerage
Century 21 Heritage House Ltd Brokerage
By pressing Contact Agent, you agree that the real estate professional identified above may call/text you about your search, which may involve use of automated means and pre-recorded/artificial voices. You don't need to consent as a condition of buying any property, goods, or services. Message/data rates may apply. You also agree to our Terms of Use. Zillow does not endorse any real estate professionals. We may share information about your recent and future site activity with your agent to help them understand what you're looking for in a home.
Price history
Price history is unavailable.
Public tax history
Tax history is unavailable.
Climate risks
Neighborhood: N4G
Nearby schools
GreatSchools rating
No schools nearby
We couldn't find any schools near this home.
- C$459,9002 bd2 ba-- sqft57 Edwin Cres, Tillsonburg, ON N4G5H6For Sale

- C$459,9002 bd2 ba1.1k sqft16 Hawkins Cres, Tillsonburg, ON N4G5K7New Construction

- C$439,9002 bd2 ba-- sqft69 Hawkins Cres, Tillsonburg, ON N4G5K7For Sale
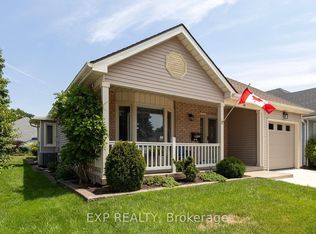
- C$579,0002 bd2 ba-- sqft26 Edwin Cres, Tillsonburg, ON N4G5H6For Sale
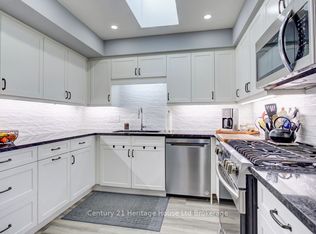
- C$--2 bd2 ba1.1k sqft21 Edwin Cres, Tillsonburg, ON N4G5H4Off Market
- C$---- bd-- ba-- sqft41 Jackson Ct, Tillsonburg, ON N4G5R4Off Market
- C$595,0002 bd2 ba2k sqft45 Edwin Cres, Tillsonburg, ON N4G5H5Sold
- C$529,9002 bd2 ba-- sqft1 Sinclair Dr, Tillsonburg, ON N4G5L6For Sale
Similar homes
- C$459,9002 bd2 ba-- sqft57 Edwin Cres, Tillsonburg, ON N4G 5H6For SaleMLS ID #X13583270, RE/MAX a-b Realty Ltd Brokerage. TRREB
- C$439,0002 bd2 ba-- sqft33 Wilkins Cres, Tillsonburg, ON N4G 5M6For Sale
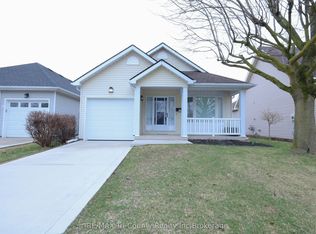 MLS ID #X13536242, RE/MAX Tri-County Realty Inc Brokerage. TRREB
 - C$464,9002 bd3 ba-- sqft5 Dereham Dr, Tillsonburg, ON N4G 5L8For Sale
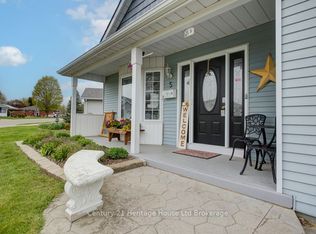 MLS ID #X13099930, Century 21 Heritage House Ltd Brokerage. TRREB
 - C$459,9003 bd1 ba-- sqft335 Broadway St, Tillsonburg, ON N4G 3S4For Sale
 MLS ID #X13513744, RE/MAX Tri-County Realty Inc Brokerage. TRREB
 - C$450,0002 bd1 ba-- sqft33 Ontario St, Tillsonburg, ON N4G 2V7For SaleMLS ID #X13443206, HOMELIFE/MIRACLE REALTY LTD. TRREB
- C$439,9001 bd2 ba-- sqft21 Balazs Ct #1, Tillsonburg, ON N4G 5W6For SaleMLS ID #X13067754, Century 21 Heritage House Ltd Brokerage. TRREB
- C$499,9003 bd3 ba1.4k sqft12 Tillson St, Tillsonburg, ON N4G 2X2For SaleMLS ID #40845548, Ben Chauveau, Salesperson, Royal LePage Brant Realty. ITSO
- C$429,0002 bd1 ba-- sqft23 Pine St, Tillsonburg, ON N4G 1L5For SaleMLS ID #X13535056, RE/MAX Tri-County Realty Inc Brokerage. TRREB
- C$579,0002 bd2 ba-- sqft26 Edwin Cres, Tillsonburg, ON N4G 5H6For SaleMLS ID #X12030972, Century 21 Heritage House Ltd Brokerage. TRREB
- C$529,9002 bd1 ba-- sqft224 Baldwin St, Tillsonburg, ON N4G 5W3For SaleMLS ID #X12807804, Coldwell Banker G.R. Paret Realty Brokerage. TRREB
- C$565,0002 bd2 ba1.4k sqft29 Concession St E, Tillsonburg, ON N4G 1N9For SaleMLS ID #40842915, Andrew Meyer, Salesperson, EXP REALTY. ITSO
- C$560,0002 bd3 ba-- sqft210 Baldwin St, Tillsonburg, ON N4G 5W3For SaleMLS ID #X13127070, RE/MAX Tri-County Realty Inc Brokerage. TRREB
- C$525,0003 bd2 ba1k sqft18 Kara Ln, Tillsonburg, ON N4G 5M3For SaleMLS ID #40811917, Greg Mitchell, Salesperson, The Realty Firm Erie's Edge. ITSO
- C$539,9003 bd2 ba-- sqft25 Herford St, Tillsonburg, ON N4G 4V1For SaleMLS ID #X13471408, RE/MAX Tri-County Realty Inc Brokerage. TRREB
- C$549,0005 bd2 ba-- sqft13 Potters Rd N, Tillsonburg, ON N4G 2G9For SaleMLS ID #X12886534, RE/MAX a-b Realty Ltd Brokerage. TRREB
- C$579,9003 bd2 ba-- sqft34 Primrose Dr, Tillsonburg, ON N4G 5S7For SaleMLS ID #X13457430, CENTURY 21 HERITAGE HOUSE LTD. TRREB
- C$689,9003 bd3 ba-- sqft24 Van Norman Dr, Tillsonburg, ON N4G 4S2For SaleMLS ID #X13557942, Gale Group Realty Brokerage Ltd. TRREB
- C$615,0004 bd2 ba1.6k sqft19 Adams Ave, Tillsonburg, ON N4G 4X3For SaleMLS ID #40840675, Greg Dewar, Broker of Record, DEWAR REALTY INC., BROKERAGE. ITSO
- C$549,9004 bd2 ba-- sqft14 Herford St, Tillsonburg, ON N4G 4V2For SaleMLS ID #X13439652, Century 21 Heritage House Ltd Brokerage. TRREB
- C$595,0003 bd3 ba-- sqft27 Woodcock Dr, Tillsonburg, ON N4G 4M3For SaleMLS ID #X13452798, Coldwell Banker G.R. Paret Realty Brokerage. TRREB
