Welcome to 19 Adams Avenue, a beautifully maintained family home tucked away on a quiet residential street in the heart of Tillsonburg. Offering 4 bedrooms, 2 bathrooms, and a spacious lot surrounded by mature trees, this property delivers the space, comfort, and outdoor living that today's families are searching for. From the moment you arrive, the home's charming curb appeal and welcoming presence make a lasting impression. Mature landscaping and a picturesque setting create a sense of warmth and pride of ownership that continues throughout the home. Inside, bright and airy living spaces are filled with natural light, creating an inviting atmosphere for everyday living and entertaining alike. The functional layout offers comfortable gathering spaces for family dinners, holiday celebrations, and quiet evenings at home. Step outside to a large back deck overlooking an expansive yard with room to play, host, and relax. Whether you're enjoying summer barbecues, watching children explore, or starting the day with coffee outdoors, this space functions as a natural extension of the home in warmer months. With three bedrooms on the second level and a fourth bedroom on the lower level, there's flexibility for growing families, guests, or a dedicated home office. The lower level also offers excellent potential for additional living space, a recreation room, home gym, or whatever best suits your family's needs. Located close to schools, parks, shopping, and everyday amenities, 19 Adams Avenue offers the perfect balance of small-town charm, convenience, and room to grow. A place to settle in, make memories, and truly feel at home.
Pending
C$615,000
19 Adams Ave, Tillsonburg, ON N4G 4X3
4beds
1,696sqft
Single Family Residence, Residential
Built in 1980
6,958 Square Feet Lot
$-- Zestimate®
C$363/sqft
C$-- HOA
What's special
Charming curb appealMature landscapingPicturesque settingNatural lightInviting atmosphereFunctional layoutComfortable gathering spaces
- 48 days |
- 26 |
- 2 |
Zillow last checked:
Listing updated:
Listed by:
Greg Dewar, Broker of Record,
DEWAR REALTY INC., BROKERAGE
Source: ITSO,MLS®#: 40840675Originating MLS®#: Cornerstone Association of REALTORS®
Facts & features
Interior
Bedrooms & bathrooms
- Bedrooms: 4
- Bathrooms: 2
- Full bathrooms: 1
- 1/2 bathrooms: 1
- Main level bathrooms: 1
Bedroom
- Level: Second
Bedroom
- Level: Second
Other
- Level: Second
Bedroom
- Level: Basement
Bathroom
- Features: 2-Piece
- Level: Main
Bathroom
- Features: 4-Piece
- Level: Second
Dining room
- Level: Main
Family room
- Level: Main
Foyer
- Level: Main
Kitchen
- Level: Main
Laundry
- Level: Basement
Living room
- Level: Main
Recreation room
- Level: Basement
Storage
- Level: Basement
Heating
- Forced Air, Natural Gas
Cooling
- Central Air
Appliances
- Included: Dishwasher, Dryer, Microwave, Range Hood, Refrigerator, Stove, Washer
- Laundry: In Basement
Features
- Ceiling Fan(s)
- Basement: Full,Finished
- Number of fireplaces: 1
- Fireplace features: Wood Burning
Interior area
- Total structure area: 2,016
- Total interior livable area: 1,696 sqft
- Finished area above ground: 1,696
- Finished area below ground: 319
Video & virtual tour
Property
Parking
- Total spaces: 6
- Parking features: Attached Garage, Asphalt, Private Drive Double Wide
- Attached garage spaces: 2
- Uncovered spaces: 4
Features
- Stories: 2
- Frontage type: West
- Frontage length: 70.00
Lot
- Size: 6,958 Square Feet
- Dimensions: 70 x 99.41
- Features: Urban, Rectangular, Library, Park, Place of Worship, Playground Nearby, Public Transit, Schools, Trails
Details
- Parcel number: 000260132
- Zoning: R1
Construction
Type & style
- Home type: SingleFamily
- Property subtype: Single Family Residence, Residential
Materials
- Brick, Stone
- Foundation: Poured Concrete
- Roof: Shingle
Condition
- 31-50 Years
- New construction: No
- Year built: 1980
Utilities & green energy
- Sewer: Sewer (Municipal)
- Water: Municipal-Metered
Community & HOA
Location
- Region: Tillsonburg
Financial & listing details
- Price per square foot: C$363/sqft
- Annual tax amount: C$4,182
- Date on market: 6/23/2026
- Inclusions: Dishwasher, Dryer, Microwave, Range Hood, Refrigerator, Stove, Washer
Price history
| Date | Event | Price |
|---|---|---|
| 7/30/2026 | Pending sale | C$615,000C$363/sqft |
Source: ITSO #40840675 Report a problem | ||
| 7/27/2026 | Contingent | C$615,000C$363/sqft |
Source: ITSO #40840675 Report a problem | ||
| 6/23/2026 | Price change | C$615,000+0%C$363/sqft |
Source: ITSO #40840675 Report a problem | ||
| 9/26/2022 | Listed for sale | C$614,900C$362/sqft |
Source:  ITSO #40328331 Report a problem ITSO #40328331 Report a problem | ||
Public tax history
Tax history is unavailable.
Climate risks
Neighborhood: N4G
Nearby schools
GreatSchools rating
No schools nearby
We couldn't find any schools near this home.
Schools provided by the listing agent
- Elementary: Westfield P.S, St. Josephs & Monsignor J.H
- High: Glendale High
Source: ITSO. This data may not be complete. We recommend contacting the local school district to confirm school assignments for this home.
- C$649,0003 bd2 ba-- sqft6 Camdon Ct, Tillsonburg, ON N4G4B3For Sale

- C$--3 bd2 ba-- sqft7 Fernwood Dr #1A, Tillsonburg, ON N4G5L2Off Market
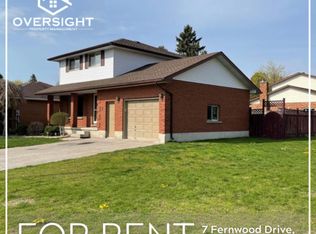
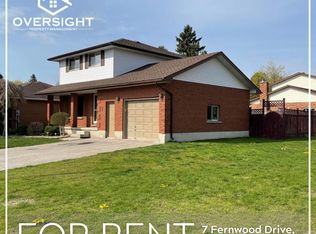
- C$--3 bd1 ba2k sqft7 Fernwood Dr, Tillsonburg, ON N4G5L2Off Market
- C$599,0005 bd2 ba-- sqft86 Glendale Dr, Tillsonburg, ON N4G4N2For Sale

- C$589,9003 bd2 ba-- sqft54 Glendale Dr, Tillsonburg, ON N4G1J5For Sale
- C$---- bd-- ba-- sqft3 Andover Ave, Tillsonburg, ON N4G4J4Off Market
- C$699,9004 bd2 ba1.2k sqft7 Windemere Ave, Tillsonburg, ON N4G5M8For Sale
- C$464,9003 bd1 ba-- sqft32 A Glendale Dr, Tillsonburg, ON N4G1J5For Sale
Similar homes
- C$699,8003 bd3 ba1.4k sqft95 Allen St, Tillsonburg, ON N4G 4V8For Sale
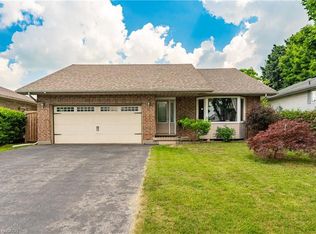 MLS ID #40842389, Stan Adams, Salesperson, RE/MAX REAL ESTATE CENTRE INC.. ITSO
 - C$619,9004 bd3 ba1.1k sqft217 North St E, Tillsonburg, ON N4G 1B8For Sale
 MLS ID #40844022, Kristy Ziegel, Salesperson, Peak Realty Ltd.. ITSO
 - C$699,9004 bd2 ba1.2k sqft7 Windemere Ave, Tillsonburg, ON N4G 5M8For Sale
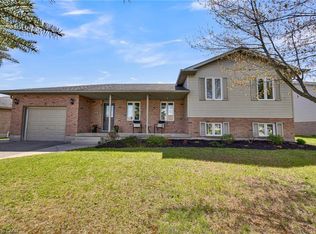 MLS ID #40827708, Krystal West, Salesperson, The Realty Firm Erie's Edge. ITSO
 - C$625,0003 bd2 ba1.1k sqft4 Highland Dr, Tillsonburg, ON N4G 2E9For Sale
 MLS ID #40832054, Rose Ravin, Salesperson, Peak Peninsula Realty Brokerage Inc.. ITSO
 - C$499,9003 bd2 ba1k sqft485 Broadway St, Tillsonburg, ON N4G 3S8For SaleMLS ID #40840044, Clare Dejong, Salesperson, RE/MAX REAL ESTATE CENTRE INC.. ITSO
- C$675,0003 bd2 ba1.6k sqft21 Hardy Ave, Tillsonburg, ON N4G 3W9For SaleMLS ID #40804832, Greg Mitchell, Salesperson, The Realty Firm Erie's Edge. ITSO
- C$599,9002 bd2 ba1.2k sqft184726 Cornell Rd, Norwich, ON N4G 4G8For SaleMLS ID #40850193, Mellissa King, Salesperson, CENTURY 21 HERITAGE HOUSE LTD.. ITSO
- C$699,0003 bd3 ba1.4k sqft10 Alexander Ave, Tillsonburg, ON N4G 2X9For SaleMLS ID #40825691, Gordon Charles Springle, Office Manager, Real Estate Homeward. ITSO
- C$499,9002 bd2 ba1.4k sqft29 Concession St E, Tillsonburg, ON N4G 1N9For SaleMLS ID #40842915, Andrew Meyer, Salesperson, EXP REALTY. ITSO
- C$614,0004 bd2 ba1.9k sqft107 Dover St, Norwich, ON N0J 1R0For SaleMLS ID #40802436, Gary Overbeek, Broker of Record, Go Platinum Realty Inc.. ITSO
- C$680,0003 bd3 ba1.9k sqft4 Demeyere Ave, Tillsonburg, ON N4G 4V5For SaleMLS ID #40815283, Krystal West, Salesperson, The Realty Firm Erie's Edge. ITSO
- C$500,0004 bd2 ba1.9k sqft10 Venison St W, Tillsonburg, ON N4G 1T6For SaleMLS ID #40852320, Krystal West, Salesperson, The Realty Firm Erie's Edge. ITSO
- C$499,9003 bd3 ba1.4k sqft12 Tillson St, Tillsonburg, ON N4G 2X2For SaleMLS ID #40845548, Ben Chauveau, Salesperson, Royal LePage Brant Realty. ITSO
- C$619,9003 bd2 ba1.4k sqft351 Talbot Rd, Norfolk County, ON N4B 2A1For SaleMLS ID #40848823, Robyn Kichler, Broker, RE/MAX Erie Shores Realty Inc. Brokerage. ITSO
- C$445,5003 bd1 ba1.3k sqft108 Baldwin St, Tillsonburg, ON N4G 2K6For SaleMLS ID #40828923, Kristy Ziegel, Salesperson, Peak Realty Ltd.. ITSO
- C$550,0003 bd3 ba1.1k sqft19 Martin St, Tillsonburg, ON N4G 0K8For SaleMLS ID #40825167, Justina Brady, Salesperson, Right at Home Realty. ITSO
- C$440,0002 bd2 ba1.1k sqft16 Hawkins Cres, Tillsonburg, ON N4G 5K7New ConstructionMLS ID #40835896, Greg Mitchell, Salesperson, The Realty Firm Erie's Edge. ITSO
- C$585,0004 bd2 ba1.6k sqft2500 Pinegrove Rd, Norfolk County, ON N4B 2E6For SaleMLS ID #40838114, Ryan Campbell, Broker, Real Broker Ontario Ltd. ITSO
- C$609,9003 bd3 ba1.5k sqft74 Pine St W, Aylmer, ON N5H 1P3For SaleMLS ID #40844590, Jennifer Gale, Broker of Record, Gale Group Realty Brokerage. ITSO
- C$699,9003 bd3 ba1.4k sqft9 West St N, Norwich, ON N0J 1R0For SaleMLS ID #40844815, Mellissa King, Salesperson, CENTURY 21 HERITAGE HOUSE LTD.. ITSO
