Experience the perfect blend of comfort and style in this exceptional family home, ideally located in the highly desirable Glendale subdivision. This spacious side split boasts three bedrooms upstairs and a fourth on the lower level, providing ample space for your growing family or visiting guests. The main floor features an inviting open-concept kitchen and dining area, where you can enjoy stunning views of your private backyard oasis, complete with an in-ground saltwater pool, elegant gazebo, and expansive concrete patio—perfect for entertaining or relaxing in your own retreat. Unwind in the warm and welcoming lower-level family room, enhanced by a cozy gas fireplace. Also, you will find a convenient 3-piece bathroom and a spacious bedroom with ample room for an office or sitting area. The attached single garage provides parking and ample storage, ensuring all your needs are met in this outstanding home. This location offers many conveniences, such as schools, shopping, and a short walk to the Community Centre.
For sale
C$699,900
7 Windemere Ave, Tillsonburg, ON N4G 5M8
4beds
1,200sqft
Single Family Residence, Residential
Built in 1997
-- sqft lot
$-- Zestimate®
C$583/sqft
C$-- HOA
What's special
Spacious side splitThree bedrooms upstairsIn-ground saltwater poolElegant gazeboCozy gas fireplace
- 96 days |
- 9 |
- 0 |
Zillow last checked:
Listing updated:
Listed by:
Krystal West, Salesperson,
The Realty Firm Erie's Edge,
Greg Mitchell, Salesperson,
The Realty Firm Erie's Edge
Source: ITSO,MLS®#: 40827708Originating MLS®#: Cornerstone Association of REALTORS®
Facts & features
Interior
Bedrooms & bathrooms
- Bedrooms: 4
- Bathrooms: 2
- Full bathrooms: 2
Other
- Level: Second
Bedroom
- Level: Second
Bedroom
- Level: Second
Bedroom
- Level: Lower
Bathroom
- Features: 4-Piece
- Level: Second
Bathroom
- Features: 3-Piece
- Level: Lower
Family room
- Level: Lower
Other
- Level: Main
Laundry
- Level: Basement
Living room
- Level: Main
Utility room
- Level: Basement
Heating
- Fireplace-Gas, Forced Air, Natural Gas
Cooling
- Central Air
Appliances
- Included: Water Heater Owned, Water Softener, Dishwasher, Dryer, Freezer, Hot Water Tank Owned, Refrigerator, Stove, Washer
- Laundry: Laundry Room, Lower Level
Features
- Auto Garage Door Remote(s)
- Windows: Window Coverings
- Basement: Full,Partially Finished
- Has fireplace: Yes
- Fireplace features: Family Room, Insert, Gas
Interior area
- Total structure area: 1,200
- Total interior livable area: 1,200 sqft
- Finished area above ground: 1,200
Video & virtual tour
Property
Parking
- Total spaces: 3
- Parking features: Attached Garage, Garage Door Opener, Private Drive Double Wide
- Attached garage spaces: 1
- Uncovered spaces: 2
Features
- Patio & porch: Patio
- Exterior features: Landscaped
- Has private pool: Yes
- Pool features: In Ground, Salt Water
- Fencing: Full
- Frontage type: South
- Frontage length: 85.30
Lot
- Dimensions: 85.3 x
- Features: Urban, Near Golf Course, Hospital, Rec./Community Centre, Schools, Shopping Nearby, Trails
- Topography: Flat
Details
- Additional structures: Gazebo, Shed(s)
- Parcel number: 000260722
- Zoning: R1
- Other equipment: Pool Equipment
Construction
Type & style
- Home type: SingleFamily
- Architectural style: Sidesplit
- Property subtype: Single Family Residence, Residential
Materials
- Brick, Vinyl Siding
- Foundation: Poured Concrete
- Roof: Asphalt Shing
Condition
- 16-30 Years
- New construction: No
- Year built: 1997
Utilities & green energy
- Sewer: Sewer (Municipal)
- Water: Municipal-Metered
Community & HOA
Community
- Security: Carbon Monoxide Detector, Smoke Detector
Location
- Region: Tillsonburg
Financial & listing details
- Price per square foot: C$583/sqft
- Annual tax amount: C$4,279
- Date on market: 5/11/2026
- Inclusions: Carbon Monoxide Detector, Dishwasher, Dryer, Freezer, Garage Door Opener, Hot Water Tank Owned, Pool Equipment, Refrigerator, Smoke Detector, Stove, Washer, Window Coverings
Price history
| Date | Event | Price |
|---|---|---|
| 5/11/2026 | Listed for sale | C$699,900C$583/sqft |
Source: ITSO #40827708 Report a problem | ||
Public tax history
Tax history is unavailable.
Climate risks
Neighborhood: N4G
Nearby schools
GreatSchools rating
No schools nearby
We couldn't find any schools near this home.
- C$599,0005 bd2 ba-- sqft86 Glendale Dr, Tillsonburg, ON N4G4N2For Sale

- C$1,199,9003 bd3 ba-- sqft21 Belmont Ave, Tillsonburg, ON N4G5V9For Sale

- C$689,9003 bd3 ba-- sqft102 Allen St, Tillsonburg, ON N4G5K1For Sale

- C$1,080,0004 bd3 ba1.8k sqft24 Belmont Ave, Tillsonburg, ON N4G5W5Sold
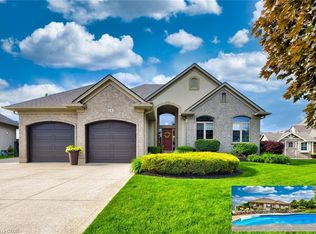
- C$685,5004 bd3 ba-- sqft36 Windemere Ave, Tillsonburg, ON N4G5M9For Sale
- C$699,8003 bd3 ba1.4k sqft95 Allen St, Tillsonburg, ON N4G4V8For Sale
- C$615,0004 bd2 ba1.6k sqft19 Adams Ave, Tillsonburg, ON N4G4X3Pending
- C$986,0004 bd3 ba-- sqft18 Belmont Ave, Tillsonburg, ON N4G5W5For Sale
Similar homes
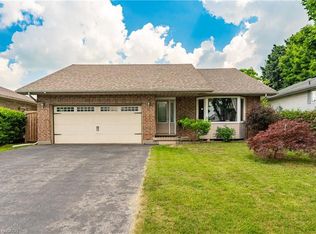
- C$699,8003 bd3 ba1.4k sqft95 Allen St, Tillsonburg, ON N4G 4V8For Sale
 MLS ID #40842389, Stan Adams, Salesperson, RE/MAX REAL ESTATE CENTRE INC.. ITSO
 - C$699,0003 bd3 ba1.4k sqft10 Alexander Ave, Tillsonburg, ON N4G 2X9For Sale
 MLS ID #40825691, Gordon Charles Springle, Office Manager, Real Estate Homeward. ITSO
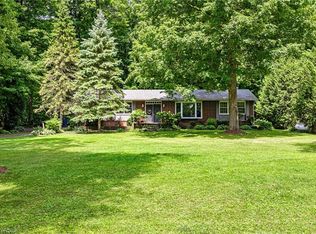
 - C$699,0005 bd2 ba1.5k sqft587 Windham Rd #13, Nixon, ON N4B 2W5For Sale
 MLS ID #40855572, Jacob Atkinson, Salesperson, Royal LePage State Realty Inc.. ITSO
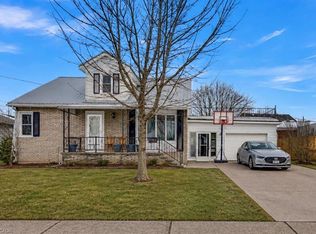
 - C$675,0003 bd2 ba1.6k sqft21 Hardy Ave, Tillsonburg, ON N4G 3W9For Sale
 MLS ID #40804832, Greg Mitchell, Salesperson, The Realty Firm Erie's Edge. ITSO
 - C$619,9004 bd3 ba1.1k sqft217 North St E, Tillsonburg, ON N4G 1B8For SaleMLS ID #40844022, Kristy Ziegel, Salesperson, Peak Realty Ltd.. ITSO
- C$699,9005 bd3 ba1.7k sqft773576 Oxford County Rd #59, Norwich, ON N0J 1P0For SaleMLS ID #40854888, Sandra Rae, Salesperson, Century 21 Heritage House Ltd. ITSO
- C$625,0003 bd2 ba1.1k sqft4 Highland Dr, Tillsonburg, ON N4G 2E9For SaleMLS ID #40832054, Rose Ravin, Salesperson, Peak Peninsula Realty Brokerage Inc.. ITSO
- C$499,9003 bd2 ba1k sqft485 Broadway St, Tillsonburg, ON N4G 3S8For SaleMLS ID #40840044, Clare Dejong, Salesperson, RE/MAX REAL ESTATE CENTRE INC.. ITSO
- C$699,9003 bd3 ba1.4k sqft9 West St N, Norwich, ON N0J 1R0For SaleMLS ID #40844815, Mellissa King, Salesperson, CENTURY 21 HERITAGE HOUSE LTD.. ITSO
- C$599,9002 bd2 ba1.2k sqft184726 Cornell Rd, Norwich, ON N4G 4G8For SaleMLS ID #40850193, Mellissa King, Salesperson, CENTURY 21 HERITAGE HOUSE LTD.. ITSO
- C$634,7004 bd3 ba1.4k sqft5 John Pound Rd #11, Tillsonburg, ON N4G 5X3For SaleMLS ID #40846467, Gary Overbeek, Broker of Record, Go Platinum Realty Inc.. ITSO
- C$649,9003 bd2 ba1.1k sqft1246 Forestry Farm Rd, Norfolk County, ON N3Y 4K1For SaleMLS ID #40855528, Jake Luke, Salesperson, RE/MAX Erie Shores Realty Inc. Brokerage. ITSO
- C$679,9003 bd2 ba1.4k sqft31 Seaton Cres, Tillsonburg, ON N4G 0J8For SaleMLS ID #40828582, Tabatha Thomson, Salesperson, Nashdom Realty Brokerage Inc.. ITSO
- C$729,0003 bd2 ba1.3k sqft6 Scott St, Norfolk County, ON N4B 1A2For SaleMLS ID #40826960, James Degroote, Broker of Record, COLDWELL BANKER BIG CREEK REALTY LTD. BROKERAGE. ITSO
- C$499,9002 bd2 ba1.4k sqft29 Concession St E, Tillsonburg, ON N4G 1N9For SaleMLS ID #40842915, Andrew Meyer, Salesperson, EXP REALTY. ITSO
- C$750,0005 bd3 ba1.5k sqft5 John Pound Rd #22, Tillsonburg, ON N4G 5X3For SaleMLS ID #40836107, Faisal Susiwala, Broker of Record, RE/MAX TWIN CITY FAISAL SUSIWALA REALTY. ITSO
- C$440,0002 bd2 ba1.1k sqft16 Hawkins Cres, Tillsonburg, ON N4G 5K7New ConstructionMLS ID #40835896, Greg Mitchell, Salesperson, The Realty Firm Erie's Edge. ITSO
- C$499,9003 bd3 ba1.4k sqft12 Tillson St, Tillsonburg, ON N4G 2X2For SaleMLS ID #40845548, Ben Chauveau, Salesperson, Royal LePage Brant Realty. ITSO
- C$535,0003 bd3 ba1.1k sqft19 Martin St, Tillsonburg, ON N4G 0K8For SaleMLS ID #40825167, Justina Brady, Salesperson, Right at Home Realty. ITSO
- C$799,9004 bd2 ba1.3k sqft14 Alpha St, Norfolk County, ON N4B 1B2For SaleMLS ID #40836041, Sarah Tolhurst, Salesperson, Coldwell Banker Homefront Realty. ITSO
