Extensively upgraded Oxnard Developments 2022-built corner lot bungalow offering over $100,000 in premium builder and owner upgrades, custom designed with the Builder to create an extremely functional layout. This rare bungalow stands out from the crowd with 3 above-grade bedrooms, oversized 8’ interior doors, many large sun-filled windows and a bright open-concept living and dining area. The stunning custom kitchen is the centrepiece of the home, featuring a massive quartz island, quartz backsplash, wine bar, custom pantry design, premium Fulgor appliance package, and designer range hood surround. The spacious primary suite features an updated ensuite and walk-in closet, while both secondary bedrooms offer generous space and closets. The unfinished basement offers nearly 1,470 sq ft with oversized upgraded windows and outstanding future potential. Set on a premium no-sidewalk corner lot with exceptional curb appeal, the exterior is fully finished with a wraparound porch, striking columns with stone skirts, fully fenced yard, irrigation system, insulated double car garage, and powered custom 11x12 shed on an oversized 11x16 concrete pad. Located minutes from Lake Lisgar, Tillsonburg Golf Course, Gopher Dunes, schools, and amenities, this home is set within one of Southwestern Ontario’s fastest-growing communities, known for its small-town charm and expanding amenities.
Under contract
C$679,900
31 Seaton Cres, Tillsonburg, ON N4G 0J8
3beds
1,470sqft
Single Family Residence, Residential
Built in 2022
-- sqft lot
$-- Zestimate®
C$463/sqft
C$-- HOA
What's special
Corner lot bungalowMany large sun-filled windowsStunning custom kitchenMassive quartz islandQuartz backsplashWine barCustom pantry design
- 98 days |
- 17 |
- 0 |
Zillow last checked:
Listing updated:
Listed by:
Tabatha Thomson, Salesperson,
Nashdom Realty Brokerage Inc.,
Maggie Abril, Broker of Record,
Nashdom Realty Brokerage Inc.
Source: ITSO,MLS®#: 40828582Originating MLS®#: Cornerstone Association of REALTORS®
Facts & features
Interior
Bedrooms & bathrooms
- Bedrooms: 3
- Bathrooms: 2
- Full bathrooms: 2
- Main level bathrooms: 2
- Main level bedrooms: 3
Other
- Description: Walk in Closet
- Features: Walk-in Closet
- Level: Main
Bedroom
- Level: Main
Bedroom
- Level: Main
Bathroom
- Features: 4-Piece
- Level: Main
Other
- Features: 3-Piece
- Level: Main
Dining room
- Level: Main
Foyer
- Level: Main
Kitchen
- Level: Main
Living room
- Level: Main
Heating
- Forced Air, Natural Gas
Cooling
- Central Air
Appliances
- Included: Bar Fridge, Water Softener, Dishwasher, Dryer, Gas Stove, Range Hood, Refrigerator, Washer, Wine Cooler
- Laundry: Main Level
Features
- Auto Garage Door Remote(s), Built-In Appliances
- Windows: Window Coverings
- Basement: Development Potential,Full,Unfinished
- Number of fireplaces: 1
- Fireplace features: Electric, Family Room
Interior area
- Total structure area: 1,470
- Total interior livable area: 1,470 sqft
- Finished area above ground: 1,470
Video & virtual tour
Property
Parking
- Total spaces: 6
- Parking features: Attached Garage, Garage Door Opener, Exclusive, Private Drive Double Wide
- Attached garage spaces: 2
- Uncovered spaces: 4
Features
- Stories: 1
- Frontage type: South
- Frontage length: 48.72
Lot
- Dimensions: 48.72 x
- Features: Rural, Irregular Lot, Hospital, Place of Worship, Rec./Community Centre, Schools
Details
- Additional structures: Shed(s)
- Parcel number: 000430219
- Zoning: R2-17(H)
Construction
Type & style
- Home type: SingleFamily
- Architectural style: Bungalow
- Property subtype: Single Family Residence, Residential
Materials
- Brick
- Foundation: Poured Concrete
- Roof: Asphalt Shing
Condition
- 0-5 Years
- New construction: No
- Year built: 2022
Utilities & green energy
- Sewer: Sewer (Municipal)
- Water: Municipal
Community & HOA
Community
- Security: Carbon Monoxide Detector, Carbon Monoxide Detector(s)
Location
- Region: Tillsonburg
Financial & listing details
- Price per square foot: C$463/sqft
- Annual tax amount: C$4,580
- Date on market: 5/21/2026
- Inclusions: Carbon Monoxide Detector, Dishwasher, Dryer, Garage Door Opener, Gas Stove, Range Hood, Refrigerator, Washer, Window Coverings, Wine Cooler, Other, Electric Fireplace
Price history
| Date | Event | Price |
|---|---|---|
| 8/24/2026 | Contingent | C$679,900C$463/sqft |
Source:  TRREB #X13155678 Report a problem TRREB #X13155678 Report a problem | ||
| 8/5/2026 | Price change | C$679,900-2.2%C$463/sqft |
Source: TRREB #X13155678 Report a problem | ||
| 6/30/2026 | Price change | C$695,000-1.4%C$473/sqft |
Source: ITSO #40828582 Report a problem | ||
| 6/18/2026 | Price change | C$705,000-1.4%C$480/sqft |
Source: ITSO #40828582 Report a problem | ||
| 5/21/2026 | Listed for sale | C$715,000C$486/sqft |
Source: TRREB #X13155678 Report a problem | ||
Public tax history
Tax history is unavailable.
Climate risks
Neighborhood: N4G
Nearby schools
GreatSchools rating
No schools nearby
We couldn't find any schools near this home.
Schools provided by the listing agent
- Elementary: St. Joseph's, Annandale Public
- High: Msgr. J.H. O'neil, Glendale
Source: ITSO. This data may not be complete. We recommend contacting the local school district to confirm school assignments for this home.
- C$839,0005 bd4 ba-- sqft42 Seaton Cres, Tillsonburg, ON N4G0J8For Sale

- C$705,0004 bd3 ba2.1k sqft29 Seaton Cres, Tillsonburg, ON N4G0J8Sold

- C$589,0002 bd2 ba-- sqft30 Seaton Cres, Tillsonburg, ON N4G0H9For Sale
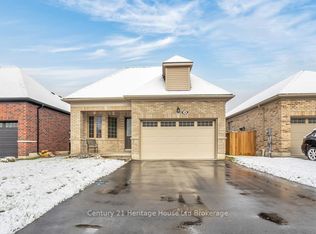
- C$474,9002 bd1 ba1.1k sqft11 Harwood St, Tillsonburg, ON N4G0J7For Sale
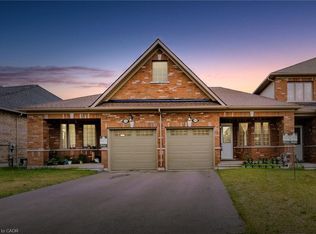
- C$2,4003 bd3 ba-- sqft24 Beretta St, Tillsonburg, ON N4G0H9For Rent
- C$--3 bd3 ba1.7k sqft10 Beretta St, Tillsonburg, ON N4G0J7Off Market
- C$--3 bd3 ba1.3k sqft37 Harvest Ave, Tillsonburg, ON N4G0H9Off Market
- C$--3 bd3 ba-- sqft37 Harvest Ave #1A, Tillsonburg, ON N4G0H9Off Market
Similar homes
- C$649,0003 bd3 ba1.4k sqft10 Alexander Ave, Tillsonburg, ON N4G 2X9For Sale
 MLS ID #40825691, Gordon Charles Springle, Office Manager, Real Estate Homeward. ITSO
 - C$625,0003 bd2 ba1.1k sqft4 Highland Dr, Tillsonburg, ON N4G 2E9For Sale
 MLS ID #40832054, Rose Ravin, Salesperson, Peak Peninsula Realty Brokerage Inc.. ITSO
 - C$674,9005 bd2 ba1.2k sqft55 Young St, Tillsonburg, ON N4G 3H6For Sale
 MLS ID #40855951, Michael Rawson, Salesperson, One Percent Realty Ltd.. ITSO
 - C$474,9003 bd3 ba1.4k sqft12 Tillson St, Tillsonburg, ON N4G 2X2For Sale
 MLS ID #40858293, Ben Chauveau, Salesperson, Royal LePage Brant Realty. ITSO
 - C$699,9003 bd3 ba1.4k sqft9 West St N, Norwich, ON N0J 1R0For SaleMLS ID #40844815, Mellissa King, Salesperson, CENTURY 21 HERITAGE HOUSE LTD.. ITSO
- C$699,8003 bd3 ba1.4k sqft95 Allen St, Tillsonburg, ON N4G 4V8For SaleMLS ID #40842389, Stan Adams, Salesperson, RE/MAX REAL ESTATE CENTRE INC.. ITSO
- C$675,0003 bd2 ba1.6k sqft21 Hardy Ave, Tillsonburg, ON N4G 3W9For SaleMLS ID #40804832, Greg Mitchell, Salesperson, The Realty Firm Erie's Edge. ITSO
- C$699,9004 bd2 ba1.2k sqft7 Windemere Ave, Tillsonburg, ON N4G 5M8For SaleMLS ID #40827708, Krystal West, Salesperson, The Realty Firm Erie's Edge. ITSO
- C$619,9004 bd3 ba1.1k sqft217 North St E, Tillsonburg, ON N4G 1B8For SaleMLS ID #40844022, Kristy Ziegel, Salesperson, Peak Realty Ltd.. ITSO
- C$699,9003 bd3 ba1.1k sqft772 Forestry Farm Rd, Norfolk County, ON N0E 1P0For SaleMLS ID #40857687, Ray Ferris, Broker of Record, The Realty Firm Erie's Edge. ITSO
- C$474,9002 bd1 ba1.1k sqft11 Harwood St, Tillsonburg, ON N4G 0J7For SaleMLS ID #40852401, Raza Shaikh, Salesperson, iCloud Realty Ltd. ITSO
- C$785,0003 bd2 ba2.1k sqft430 Main St E, Norwich, ON N0J 1X0For SaleMLS ID #40822987, Gary Overbeek, Broker of Record, Go Platinum Realty Inc.. ITSO
- C$499,9002 bd2 ba1.4k sqft29 Concession St E, Tillsonburg, ON N4G 1N9For SaleMLS ID #40842915, Andrew Meyer, Salesperson, EXP REALTY. ITSO
- C$634,7004 bd3 ba1.4k sqft5 John Pound Rd #11, Tillsonburg, ON N4G 5X3For SaleMLS ID #40846467, Gary Overbeek, Broker of Record, Go Platinum Realty Inc.. ITSO
- C$699,9005 bd3 ba1.7k sqft773576 Oxford County Rd #59, Norwich, ON N0J 1P0For SaleMLS ID #40854888, Sandra Rae, Salesperson, Century 21 Heritage House Ltd. ITSO
- C$525,0003 bd3 ba1.1k sqft19 Martin St, Tillsonburg, ON N4G 0K8For SaleMLS ID #40825167, Justina Brady, Salesperson, Right at Home Realty. ITSO
- C$619,9003 bd2 ba1.4k sqft351 Talbot Rd, Norfolk County, ON N4B 2A1For SaleMLS ID #40848823, Robyn Kichler, Broker, RE/MAX Erie Shores Realty Inc. Brokerage. ITSO
- C$750,0005 bd3 ba1.5k sqft5 John Pound Rd #22, Tillsonburg, ON N4G 5X3For SaleMLS ID #40836107, Faisal Susiwala, Broker of Record, RE/MAX TWIN CITY FAISAL SUSIWALA REALTY. ITSO
- C$729,0003 bd2 ba1.3k sqft6 Scott St, Norfolk County, ON N4B 1A2For SaleMLS ID #40826960, James Degroote, Broker of Record, COLDWELL BANKER BIG CREEK REALTY LTD. BROKERAGE. ITSO
- C$649,9003 bd2 ba1.1k sqft1246 Forestry Farm Rd, Norfolk County, ON N3Y 4K1For SaleMLS ID #40855528, Jake Luke, Salesperson, RE/MAX Erie Shores Realty Inc. Brokerage. ITSO
