Welcome to 21 Hardy Avenue - a charming 1.5 storey, 3-bedroom home perfectly suited for families and investors alike. Ideally located just steps from the arena and local parks, this property offers both convenience and a strong sense of community.Inside, you'll find a bright and functional layout, plus the added benefit of a separate living space with shared utilities - an excellent opportunity for a roommate setup to help offset mortgage costs. Enjoy the private rear yard backing onto a public parking lot, providing added privacy and extra convenience when entertaining guests. An attached garage keeps your vehicle protected year-round and adds valuable storage space. Whether you're searching for a family home with flexibility or a property with income potential, this one checks the boxes.Book your private viewing today!
For sale
C$675,000
21 Hardy Ave, Tillsonburg, ON N4G 3W9
3beds
1,631sqft
Single Family Residence, Residential
Built in 1950
5,278 Square Feet Lot
$-- Zestimate®
C$414/sqft
C$-- HOA
What's special
Bright and functional layoutPrivate rear yardAttached garage
- 185 days |
- 7 |
- 0 |
Likely to sell faster than
Zillow last checked:
Listing updated:
Listed by:
Greg Mitchell, Salesperson,
The Realty Firm Erie's Edge,
Krystal West, Salesperson,
The Realty Firm Erie's Edge
Source: ITSO,MLS®#: 40804832Originating MLS®#: Cornerstone Association of REALTORS®
Facts & features
Interior
Bedrooms & bathrooms
- Bedrooms: 3
- Bathrooms: 2
- Full bathrooms: 2
- Main level bathrooms: 1
- Main level bedrooms: 2
Bedroom
- Level: Main
- Area: 120
- Dimensions: 10.x12.
Bedroom
- Level: Main
- Area: 82.72
- Dimensions: 9.9x9.10
Bedroom
- Level: Second
- Area: 92.68
- Dimensions: 13.9x7.8
Bathroom
- Features: 4-Piece
- Level: Main
Bathroom
- Features: 3-Piece
- Level: Second
Dining room
- Level: Main
- Area: 90.8
- Dimensions: 9.8x10.
Exercise room
- Level: Basement
- Area: 199.26
- Dimensions: 18.x11.7
Family room
- Level: Main
- Area: 141.14
- Dimensions: 10.6x14.3
Game room
- Level: Basement
- Area: 133.62
- Dimensions: 12.6x11.8
Kitchen
- Level: Main
- Area: 81.81
- Dimensions: 9.x9.9
Kitchen
- Level: Second
- Area: 91.17
- Dimensions: 9.9x10.3
Living room
- Level: Main
- Area: 181.88
- Dimensions: 18.8x10.6
Living room
- Level: Second
- Area: 96.88
- Dimensions: 8.x12.11
Heating
- Forced Air, Natural Gas
Cooling
- Central Air
Features
- In-Law Floorplan
- Basement: Walk-Up Access,Full,Partially Finished
- Has fireplace: No
Interior area
- Total structure area: 1,631
- Total interior livable area: 1,631 sqft
- Finished area above ground: 1,631
Video & virtual tour
Property
Parking
- Total spaces: 3
- Parking features: Attached Garage, Private Drive Double Wide
- Attached garage spaces: 1
- Uncovered spaces: 2
Features
- Stories: 1
- Frontage type: East
- Frontage length: 52.65
Lot
- Size: 5,278 Square Feet
- Dimensions: 52.65 x 100.26
- Features: Urban, Playground Nearby
Details
- Additional structures: Shed(s)
- Parcel number: 000270344
- Zoning: R1
Construction
Type & style
- Home type: SingleFamily
- Property subtype: Single Family Residence, Residential
Materials
- Aluminum Siding, Stucco
- Foundation: Concrete Block
- Roof: Metal
Condition
- 51-99 Years
- New construction: No
- Year built: 1950
Utilities & green energy
- Sewer: Sewer (Municipal)
- Water: Municipal
Community & HOA
Location
- Region: Tillsonburg
Financial & listing details
- Price per square foot: C$414/sqft
- Annual tax amount: C$2,948
- Date on market: 2/13/2026
- Inclusions: Negotiable
Price history
| Date | Event | Price |
|---|---|---|
| 6/5/2026 | Price change | C$675,000-2.2%C$414/sqft |
Source: ITSO #40804832 Report a problem | ||
| 5/5/2026 | Price change | C$689,900-1.4%C$423/sqft |
Source: ITSO #40804832 Report a problem | ||
| 3/18/2026 | Price change | C$699,900-6.7%C$429/sqft |
Source: ITSO #40804832 Report a problem | ||
| 2/21/2026 | Price change | C$749,900-6.3%C$460/sqft |
Source: ITSO #40804832 Report a problem | ||
| 2/13/2026 | Listed for sale | C$799,900C$490/sqft |
Source: ITSO #40804832 Report a problem | ||
Public tax history
Tax history is unavailable.
Climate risks
Neighborhood: N4G
Nearby schools
GreatSchools rating
No schools nearby
We couldn't find any schools near this home.
- C$--4 bd2 ba1.5k sqft17 Hardy Ave, Tillsonburg, ON N4G3W9Off Market
- C$340,0003 bd1 ba1.1k sqft42 Sanders St, Tillsonburg, ON N4G1H6Sold
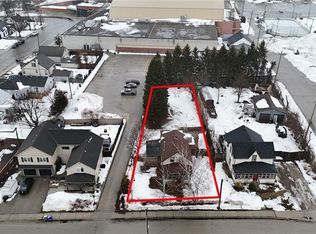
- C$--2 bd2 ba950 sqft368 Broadway St, Tillsonburg, ON N4G3S5Off Market

- C$499,9003 bd2 ba-- sqft58 Victoria St, Tillsonburg, ON N4G3Z7For Sale

- C$449,9003 bd1 ba-- sqft335 Broadway St, Tillsonburg, ON N4G3S4For Sale
- C$629,0003 bd3 ba-- sqft3 Parkside Dr, Tillsonburg, ON N4G4A1For Sale
- C$--1 bd1 ba-- sqft207 Lisgar Ave #1-BEDROOM, Tillsonburg, ON N4G3L5Off Market
- C$--2 bd1 ba-- sqft207 Lisgar Ave #2-BEDROOM, Tillsonburg, ON N4G3L5Off Market
Similar homes
- C$699,8003 bd3 ba1.4k sqft95 Allen St, Tillsonburg, ON N4G 4V8For Sale
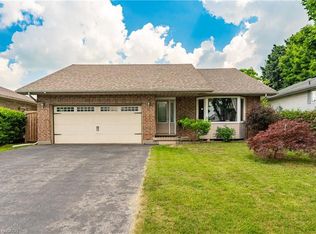 MLS ID #40842389, Stan Adams, Salesperson, RE/MAX REAL ESTATE CENTRE INC.. ITSO
 - C$699,0003 bd3 ba1.4k sqft10 Alexander Ave, Tillsonburg, ON N4G 2X9For Sale
 MLS ID #40825691, Gordon Charles Springle, Office Manager, Real Estate Homeward. ITSO
 - C$699,9004 bd2 ba1.2k sqft7 Windemere Ave, Tillsonburg, ON N4G 5M8For Sale
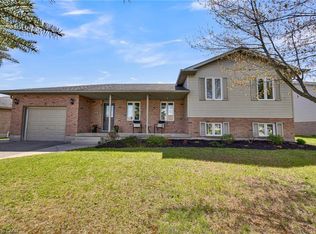 MLS ID #40827708, Krystal West, Salesperson, The Realty Firm Erie's Edge. ITSO
 - C$649,9003 bd3 ba1.9k sqft4 Demeyere Ave, Tillsonburg, ON N4G 4V5For Sale
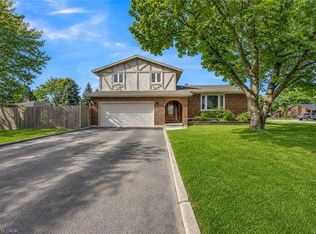 MLS ID #40815283, Krystal West, Salesperson, The Realty Firm Erie's Edge. ITSO
 - C$619,9004 bd3 ba1.1k sqft217 North St E, Tillsonburg, ON N4G 1B8For SaleMLS ID #40844022, Kristy Ziegel, Salesperson, Peak Realty Ltd.. ITSO
- C$499,9002 bd2 ba1.4k sqft29 Concession St E, Tillsonburg, ON N4G 1N9For SaleMLS ID #40842915, Andrew Meyer, Salesperson, EXP REALTY. ITSO
- C$499,9003 bd2 ba1k sqft485 Broadway St, Tillsonburg, ON N4G 3S8For SaleMLS ID #40840044, Clare Dejong, Salesperson, RE/MAX REAL ESTATE CENTRE INC.. ITSO
- C$625,0003 bd2 ba1.1k sqft4 Highland Dr, Tillsonburg, ON N4G 2E9For SaleMLS ID #40832054, Rose Ravin, Salesperson, Peak Peninsula Realty Brokerage Inc.. ITSO
- C$499,9003 bd3 ba1.4k sqft12 Tillson St, Tillsonburg, ON N4G 2X2For SaleMLS ID #40845548, Ben Chauveau, Salesperson, Royal LePage Brant Realty. ITSO
- C$679,9003 bd2 ba1.4k sqft31 Seaton Cres, Tillsonburg, ON N4G 0J8For SaleMLS ID #40828582, Tabatha Thomson, Salesperson, Nashdom Realty Brokerage Inc.. ITSO
- C$699,9003 bd3 ba1.4k sqft9 West St N, Norwich, ON N0J 1R0For SaleMLS ID #40844815, Mellissa King, Salesperson, CENTURY 21 HERITAGE HOUSE LTD.. ITSO
- C$699,9005 bd3 ba1.7k sqft773576 Oxford County Rd #59, Norwich, ON N0J 1P0For SaleMLS ID #40854888, Sandra Rae, Salesperson, Century 21 Heritage House Ltd. ITSO
- C$649,9003 bd2 ba1.1k sqft1246 Forestry Farm Rd, Norfolk County, ON N3Y 4K1For SaleMLS ID #40855528, Jake Luke, Salesperson, RE/MAX Erie Shores Realty Inc. Brokerage. ITSO
- C$500,0004 bd2 ba1.9k sqft10 Venison St W, Tillsonburg, ON N4G 1T6For SaleMLS ID #40852320, Krystal West, Salesperson, The Realty Firm Erie's Edge. ITSO
- C$614,0004 bd2 ba1.9k sqft107 Dover St, Norwich, ON N0J 1R0For SaleMLS ID #40802436, Gary Overbeek, Broker of Record, Go Platinum Realty Inc.. ITSO
- C$535,0003 bd3 ba1.1k sqft19 Martin St, Tillsonburg, ON N4G 0K8For SaleMLS ID #40825167, Justina Brady, Salesperson, Right at Home Realty. ITSO
- C$799,9003 bd3 ba1.8k sqft8 Causyn Ave, Norfolk County, ON N0E 1G0For SaleMLS ID #40855797, Amie Patricia Ferris, Broker, The Realty Firm Erie's Edge. ITSO
- C$729,0003 bd2 ba1.3k sqft6 Scott St, Norfolk County, ON N4B 1A2For SaleMLS ID #40826960, James Degroote, Broker of Record, COLDWELL BANKER BIG CREEK REALTY LTD. BROKERAGE. ITSO
- C$650,0003 bd2 ba1.9k sqft2 Milne St, Norfolk County, ON N0E 1X0For SaleMLS ID #40846411, Heidi Wilson, Broker, Peak Peninsula Realty Brokerage Inc.. ITSO
- C$619,9003 bd2 ba1.4k sqft351 Talbot Rd, Norfolk County, ON N4B 2A1For SaleMLS ID #40848823, Robyn Kichler, Broker, RE/MAX Erie Shores Realty Inc. Brokerage. ITSO
