Welcome to 3 Parkside Drive, a fully renovated 3-bedroom, 3-bathroom home in the highly sought-after Glendale neighbourhood. Situated on an impressive 60' x 120' corner lot, this exceptional property is literally a 2-minute walk to Glendale High School, with parks, the community centre, and everyday amenities just moments away.Designed for modern family living, the main floor features a spacious living room, a separate sitting room with a built-in bar, and a beautifully renovated kitchen complete with quartz countertops, custom cabinetry, and brand-new stainless steel appliances.The upper level offers two generous bedrooms, while the finished basement provides a third bedroom, a full bathroom, and additional living space ideal for guests, teenagers, or extended family.Every detail has been thoughtfully curated, featuring engineered hardwood flooring, pot lighting throughout, all new windows (2019), beautifully renovated bathrooms, premium finishes, and a bright, contemporary design.Step outside to your huge private backyard, complete with a brand-new deck, a new fully fenced yard, and endless space for entertaining, children, pets, or future possibilities.Complete with an attached garage, this turnkey home offers the perfect combination of style, space, and location in one of Glendale's most desirable family neighbourhoods.
For sale
C$629,000
3 Parkside Dr, Tillsonburg, ON N4G 4A1
3beds
3baths
Single Family Residence
Built in ----
7,238 Square Feet Lot
$-- Zestimate®
C$--/sqft
C$-- HOA
What's special
Beautifully renovated kitchenQuartz countertopsCustom cabinetryBrand-new stainless steel appliancesTwo generous bedroomsEngineered hardwood flooringPot lighting throughout
- 15 days |
- 10 |
- 0 |
Zillow last checked:
Listing updated:
Listed by:
BAY STREET GROUP INC.
Source: TRREB,MLS®#: X13643038 Originating MLS®#: Toronto Regional Real Estate Board
Originating MLS®#: Toronto Regional Real Estate BoardFacts & features
Interior
Bedrooms & bathrooms
- Bedrooms: 3
- Bathrooms: 3
Heating
- Forced Air, Gas
Cooling
- Central Air
Features
- Basement: Finished
- Has fireplace: No
Interior area
- Living area range: 1100-1500 null
Property
Parking
- Total spaces: 5
- Parking features: Garage Door Opener
- Has garage: Yes
Features
- Stories: 2
- Pool features: None
Lot
- Size: 7,238 Square Feet
Details
- Parcel number: 000260410
Construction
Type & style
- Home type: SingleFamily
- Property subtype: Single Family Residence
Materials
- Aluminum Siding
- Foundation: Block, Concrete
- Roof: Asphalt Shingle
Utilities & green energy
- Sewer: Sewer
Community & HOA
Location
- Region: Tillsonburg
Financial & listing details
- Annual tax amount: C$3,291
- Date on market: 8/6/2026
Price history
Price history is unavailable.
Public tax history
Tax history is unavailable.
Climate risks
Neighborhood: N4G
Nearby schools
GreatSchools rating
No schools nearby
We couldn't find any schools near this home.
- C$464,9003 bd1 ba-- sqft32 A Glendale Dr, Tillsonburg, ON N4G1J5For Sale
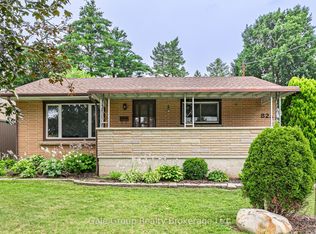
- C$499,9003 bd2 ba-- sqft58 Victoria St, Tillsonburg, ON N4G3Z7For Sale

- C$--3 bd2 ba-- sqft7 Fernwood Dr #1A, Tillsonburg, ON N4G5L2Off Market
- C$--3 bd1 ba2k sqft7 Fernwood Dr, Tillsonburg, ON N4G5L2Off Market
- C$--2 bd2 ba950 sqft368 Broadway St, Tillsonburg, ON N4G3S5Off Market
- C$675,0003 bd2 ba1.6k sqft21 Hardy Ave, Tillsonburg, ON N4G3W9For Sale
- C$--4 bd2 ba1.5k sqft17 Hardy Ave, Tillsonburg, ON N4G3W9Off Market
- C$589,9003 bd2 ba-- sqft54 Glendale Dr, Tillsonburg, ON N4G1J5For Sale
Similar homes
- C$649,9004 bd4 ba-- sqft48 Curren Cres, Tillsonburg, ON N4G 0J3For Sale
 MLS ID #X13690590, REAL BROKER ONTARIO LTD.. TRREB
 - C$650,0003 bd3 ba-- sqft20 Sandy Ct, Tillsonburg, ON N4G 0H6For Sale
 MLS ID #X13682942, THE REALTY FIRM INC.. TRREB
 - C$675,0003 bd2 ba-- sqft105 Concession St W, Tillsonburg, ON N4G 1R8For Sale
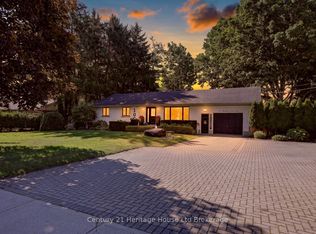 MLS ID #X13625716, Century 21 Heritage House Ltd Brokerage. TRREB
 - C$589,9003 bd2 ba-- sqft54 Glendale Dr, Tillsonburg, ON N4G 1J5For Sale
 MLS ID #X13604692, Century 21 Heritage House Ltd Brokerage. TRREB
 - C$679,9003 bd3 ba-- sqft24 Van Norman Dr, Tillsonburg, ON N4G 4S2For SaleMLS ID #X13557942, Gale Group Realty Brokerage Ltd. TRREB
- C$574,9003 bd2 ba-- sqft10 Pearl St, Tillsonburg, ON N4G 1L3For SaleMLS ID #X13593980, Century 21 Heritage House Ltd Brokerage. TRREB
- C$689,9003 bd3 ba-- sqft102 Allen St, Tillsonburg, ON N4G 5K1For SaleMLS ID #X13232432, MAKEY REAL ESTATE INC.. TRREB
- C$627,0002 bd2 ba-- sqft97 Keba Cres, Tillsonburg, ON N4G 0K6New ConstructionMLS ID #X13599732, ELGIN REALTY LIMITED. TRREB
- C$639,0002 bd2 ba-- sqft18 Braun Ave, Tillsonburg, ON N4G 0K5New ConstructionMLS ID #X13599724, ELGIN REALTY LIMITED. TRREB
- C$549,0005 bd2 ba-- sqft13 Potters Rd N, Tillsonburg, ON N4G 2G9For SaleMLS ID #X13684266, RE/MAX a-b Realty Ltd Brokerage. TRREB
- C$685,5004 bd3 ba-- sqft36 Windemere Ave, Tillsonburg, ON N4G 5M9For SaleMLS ID #X12877674, Century 21 Heritage House Ltd Brokerage. TRREB
- C$699,9903 bd3 ba-- sqft21 Nancy Ct, Tillsonburg, ON N4G 0G3For SaleMLS ID #X13248262, HOMELIFE/CITY HILL REALTY INC.. TRREB
- C$524,9994 bd2 ba-- sqft14 Herford St, Tillsonburg, ON N4G 4V2For SaleMLS ID #X13649102, Century 21 Heritage House Ltd Brokerage. TRREB
- C$539,9003 bd2 ba-- sqft25 Herford St, Tillsonburg, ON N4G 4V1For SaleMLS ID #X13471408, RE/MAX Tri-County Realty Inc Brokerage. TRREB
- C$759,9004 bd4 ba-- sqft9 Delevan Cres, Tillsonburg, ON N4G 3M6For SaleMLS ID #X13466088, RE/MAX CENTRE CITY REALTY INC.. TRREB
- C$676,0004 bd3 ba-- sqft45 Lark St, Tillsonburg, ON N4G 0K8New ConstructionMLS ID #X12714202, ELGIN REALTY LIMITED. TRREB
- C$619,9003 bd2 ba-- sqft303 Simcoe St, Norwich, ON N4G 2J7For SaleMLS ID #X13531696, RE/MAX CENTRE CITY REALTY INC.. TRREB
- C$759,9994 bd3 ba-- sqft3 Coulthard St, Tillsonburg, ON N4G 0J3For SaleMLS ID #X12838782, CENTURY 21 HERITAGE GROUP LTD.. TRREB
- C$525,0004 bd2 ba-- sqft67 Beckett Blvd, Tillsonburg, ON N4G 5N3For SaleMLS ID #X13528058, RE/MAX Tri-County Realty Inc Brokerage. TRREB
- C$554,9003 bd3 ba-- sqft33 Martin St, Tillsonburg, ON N4G 0K3For SaleMLS ID #X13180380, Century 21 Heritage House Ltd Brokerage. TRREB
