Full Information Package Available Upon Request! Welcome to 107 Dover St, Otterville - a beautiful property offering lots of space and privacy right on the edge of town. This inviting home features a charming front porch, perfect for enjoying your morning coffee or relaxing in the evening. Complete with a large backyard, it offers plenty of room for family activities, gardening, or entertaining. Step outside to your own summer retreat with an outdoor pool and expansive back deck, creating the ideal space for hosting gatherings or soaking up the sun. Inside, you'll find a spacious kitchen complete with tiled countertops and ample prep space, making meal preparation both functional and enjoyable. The home also features a large 4-piece bathroom designed with comfort and practicality in mind. With its combination of practical features, open space, and quiet surroundings, this property is ready to suit a variety of needs. Don't miss out on this opportunity!
For sale
C$614,000
107 Dover St, Norwich, ON N0J 1R0
4beds
1,905sqft
Single Family Residence, Residential
Built in ----
0.5 Acres Lot
$-- Zestimate®
C$322/sqft
C$-- HOA
What's special
Charming front porchLarge backyardOutdoor poolExpansive back deckSpacious kitchenTiled countertopsAmple prep space
- 62 days |
- 15 |
- 1 |
Zillow last checked:
Listing updated:
Listed by:
Gary Overbeek, Broker of Record,
Go Platinum Realty Inc.
Source: ITSO,MLS®#: 40802436Originating MLS®#: Cornerstone Association of REALTORS®
Facts & features
Interior
Bedrooms & bathrooms
- Bedrooms: 4
- Bathrooms: 2
- Full bathrooms: 1
- 1/2 bathrooms: 1
- Main level bathrooms: 1
- Main level bedrooms: 1
Bedroom
- Level: Main
Bedroom
- Level: Second
Bedroom
- Level: Second
Bedroom
- Level: Second
Bathroom
- Features: 4-Piece
- Level: Main
Bathroom
- Features: 2-Piece
- Level: Second
Dining room
- Level: Main
Foyer
- Level: Main
Kitchen
- Level: Main
Laundry
- Level: Second
Living room
- Level: Main
Recreation room
- Level: Basement
Storage
- Level: Basement
Storage
- Level: Basement
Utility room
- Level: Basement
Heating
- Baseboard, Forced Air
Cooling
- Central Air
Appliances
- Included: Dishwasher, Dryer, Refrigerator, Stove, Washer
Features
- Other
- Basement: Partial,Unfinished
- Has fireplace: No
Interior area
- Total structure area: 1,905
- Total interior livable area: 1,905 sqft
- Finished area above ground: 1,905
Video & virtual tour
Property
Parking
- Total spaces: 4
- Parking features: Front Yard Parking
- Uncovered spaces: 4
Features
- Stories: 1
- Frontage type: East
- Frontage length: 305.36
Lot
- Size: 0.5 Acres
- Dimensions: 305.36 x 127
- Features: Rural, Other
Details
- Parcel number: 000520270
- Zoning: R1
Construction
Type & style
- Home type: SingleFamily
- Architectural style: 1.5 Storey
- Property subtype: Single Family Residence, Residential
Materials
- Vinyl Siding
- Roof: Asphalt Shing
Condition
- 51-99 Years
- New construction: No
Utilities & green energy
- Sewer: Septic Tank
- Water: Sandpoint Well
Community & HOA
Location
- Region: Norwich
Financial & listing details
- Price per square foot: C$322/sqft
- Annual tax amount: C$3,368
- Date on market: 5/21/2026
- Inclusions: Dishwasher, Dryer, Refrigerator, Stove, Washer
- Exclusions: Outdoor Concrete Statues
Gary Overbeek, Broker of Record
Gary Overbeek, Broker of Record
By pressing Contact Agent, you agree that the real estate professional identified above may call/text you about your search, which may involve use of automated means and pre-recorded/artificial voices. You don't need to consent as a condition of buying any property, goods, or services. Message/data rates may apply. You also agree to our Terms of Use. Zillow does not endorse any real estate professionals. We may share information about your recent and future site activity with your agent to help them understand what you're looking for in a home.
Price history
Price history is unavailable.
Public tax history
Tax history is unavailable.
Climate risks
Neighborhood: N0J
Nearby schools
GreatSchools rating
No schools nearby
We couldn't find any schools near this home.
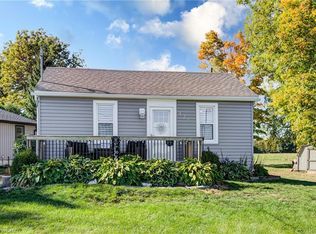
- C$385,0002 bd1 ba658 sqft128 Dover St, Woodstock, ON N4S3L7Sold
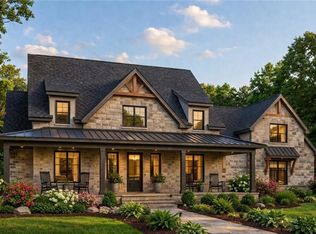
- C$1,269,0004 bd3 ba2.3k sqft47 Meadowlands Dr, Otterville, ON N0J1R0For Sale
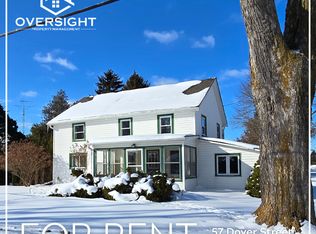
- C$--3 bd1 ba-- sqft57 Dover St, Norwich, ON N0J1R0Off Market
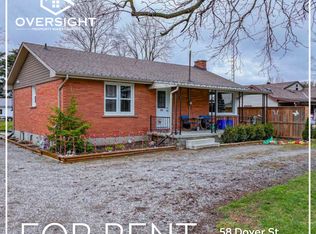
- C$--3 bd2 ba1k sqft58 Dover St, Norwich, ON N0J1R0Off Market
- C$605,0003 bd2 ba1.5k sqft21 Norfolk St, Norwich, ON N0J1R0Sold
- C$1,489,0005 bd2 ba-- sqft148 Dover St, Norwich, ON N0J1R0For Sale
- C$---- bd-- ba-- sqft24 Dover St, Woodstock, ON N4S3L8Off Market
- C$--3 bd2 ba1.2k sqft185615 Cornell Rd, Norwich, ON N0J1R0Off Market
Similar homes
- C$699,9003 bd3 ba1.4k sqft9 West St N, Norwich, ON N0J 1R0For Sale
 MLS ID #40844815, Mellissa King, Salesperson, CENTURY 21 HERITAGE HOUSE LTD.. ITSO
 - C$689,9003 bd3 ba1.6k sqft66 Irving Dr, Norwich, ON N0J 1P0For Sale
 MLS ID #40843289, Gary Overbeek, Broker of Record, Go Platinum Realty Inc.. ITSO
 - C$619,9003 bd2 ba1.4k sqft351 Talbot Rd, Norfolk County, ON N4B 2A1For Sale
 MLS ID #40848823, Robyn Kichler, Broker, RE/MAX Erie Shores Realty Inc. Brokerage. ITSO
 - C$579,9003 bd2 ba1k sqft4 George St, Norwich, ON N0J 1P0For Sale
 MLS ID #40838578, Larissa Coulen, Salesperson, Bosley Real Estate Ltd., Brokerage. ITSO
 - C$615,0004 bd2 ba1.6k sqft19 Adams Ave, Tillsonburg, ON N4G 4X3For SaleMLS ID #40840675, Greg Dewar, Broker of Record, DEWAR REALTY INC., BROKERAGE. ITSO
- C$619,9004 bd3 ba1.1k sqft217 North St E, Tillsonburg, ON N4G 1B8For SaleMLS ID #40844022, Kristy Ziegel, Salesperson, Peak Realty Ltd.. ITSO
- C$749,9005 bd3 ba1.7k sqft773576 Oxford County Rd #59, Norwich, ON N0J 1P0For SaleMLS ID #40830014, Sandra Rae, Salesperson, Century 21 Heritage House Ltd. ITSO
- C$625,0003 bd2 ba1.1k sqft4 Highland Dr, Tillsonburg, ON N4G 2E9For SaleMLS ID #40832054, Rose Ravin, Salesperson, Peak Peninsula Realty Brokerage Inc.. ITSO
- C$659,0004 bd2 ba2.2k sqft68 Lyndhurst Ave, Norfolk County, ON N3Y 4J9For SaleMLS ID #40845398, Amy Morrison, Salesperson, The Realty Firm Erie's Edge. ITSO
- C$599,9003 bd2 ba1.3k sqft801 Hunters Gate Cres, Woodstock, ON N4V 1G3For SaleMLS ID #40849427, Pk Kapoor, Broker, RE/MAX Real Estate Centre Inc.. ITSO
- C$599,9994 bd4 ba1.9k sqft195 Charles St E, Ingersoll, ON N5C 1K3For SaleMLS ID #40848946, Tony Johal, Broker, RE/MAX TWIN CITY REALTY INC.. ITSO
- C$559,9003 bd2 ba1.4k sqft471 Church St E, Norfolk County, ON N4B 1V2For SaleMLS ID #40841664, Sue Descheemaeker, Salesperson, RE/MAX Erie Shores Realty Inc. Brokerage. ITSO
- C$650,0003 bd2 ba1.9k sqft2 Milne St, Norfolk County, ON N0E 1X0For SaleMLS ID #40846411, Heidi Wilson, Broker, Peak Peninsula Realty Brokerage Inc.. ITSO
- C$699,8003 bd3 ba1.4k sqft95 Allen St, Tillsonburg, ON N4G 4V8For SaleMLS ID #40842389, Stan Adams, Salesperson, RE/MAX REAL ESTATE CENTRE INC.. ITSO
- C$749,5005 bd2 ba1.5k sqft587 Windham Rd #13, Nixon, ON N4B 2W5For SaleMLS ID #40829934, Jacob Atkinson, Salesperson, Royal LePage State Realty Inc.. ITSO
- C$819,9995 bd4 ba2k sqft365 Poldon Dr, Norwich, ON N0J 1P0For SaleMLS ID #40835526, Tomasz Skublak, Salesperson, Platinum Lion Realty Inc.. ITSO
- C$565,0002 bd2 ba1.4k sqft29 Concession St E, Tillsonburg, ON N4G 1N9For SaleMLS ID #40842915, Andrew Meyer, Salesperson, EXP REALTY. ITSO
- C$750,0004 bd3 ba2.7k sqft7 Thomson Rd, Norfolk County, ON N3Y 5A2For SaleMLS ID #40849736, Carla Wilhelm, Salesperson, ROYAL LEPAGE SIGNATURE REALTY. ITSO
- C$677,0003 bd2 ba1.1k sqft1246 Forestry Farm Rd, Norfolk County, ON N3Y 4K1For SaleMLS ID #40833551, Jake Luke, Salesperson, RE/MAX Erie Shores Realty Inc. Brokerage. ITSO
- C$749,7005 bd3 ba1.7k sqft676 Peel St, Norfolk County, ON N4B 2H1For SaleMLS ID #40817879, Gary Overbeek, Broker of Record, Go Platinum Realty Inc.. ITSO
