Full Information Package Available Upon Request! Welcome to 676 Peel Street - a beautifully maintained home offering comfort, and space, in a quiet town setting. This property features a large, landscaped front yard along with a paved driveway and attached garage, creating excellent curb appeal and everyday convenience. Step inside to a bright, open-concept layout filled with natural light, where the spacious kitchen offers a modern look, plenty of room to cook and gather, and direct access to the patio for easy indoor-outdoor living. The fully fenced backyard provides a private retreat, complete with a covered patio perfect for relaxing or entertaining, as well as a garden shed for additional storage. Downstairs, you'll find a legal in-law suite featuring two bedrooms, a full bathroom, and a large rec room-ideal for extended family, guests, or potential rental income. With its combination of functional space, modern touches, and flexible living options, this home is ready to suit a variety of needs. Don't miss out on this opportunity!
For sale
C$749,700
676 Peel St, Norfolk County, ON N4B 2H1
5beds
1,716sqft
Single Family Residence, Residential
Built in 1976
0.27 Acres Lot
$-- Zestimate®
C$437/sqft
C$-- HOA
What's special
Large landscaped front yardPaved drivewayAttached garageBright open-concept layoutSpacious kitchenModern lookFully fenced backyard
- 62 days |
- 4 |
- 0 |
Zillow last checked:
Listing updated:
Listed by:
Gary Overbeek, Broker of Record,
Go Platinum Realty Inc.
Source: ITSO,MLS®#: 40817879Originating MLS®#: Cornerstone Association of REALTORS®
Facts & features
Interior
Bedrooms & bathrooms
- Bedrooms: 5
- Bathrooms: 3
- Full bathrooms: 2
- 1/2 bathrooms: 1
- Main level bathrooms: 2
- Main level bedrooms: 3
Bedroom
- Level: Main
Bedroom
- Level: Main
Other
- Level: Main
Bedroom
- Level: Basement
Bedroom
- Level: Basement
Bathroom
- Features: 2-Piece
- Level: Main
Bathroom
- Features: 4-Piece
- Level: Main
Bathroom
- Features: 4-Piece
- Level: Basement
Dining room
- Level: Main
Kitchen
- Level: Main
Kitchen
- Level: Basement
Living room
- Level: Main
Other
- Level: Basement
Recreation room
- Level: Basement
Storage
- Level: Main
Utility room
- Level: Basement
Heating
- Forced Air
Cooling
- Central Air
Appliances
- Included: Dryer, Refrigerator, Stove, Washer
Features
- Other
- Basement: Full,Finished
- Has fireplace: No
Interior area
- Total structure area: 3,342
- Total interior livable area: 1,716 sqft
- Finished area above ground: 1,716
- Finished area below ground: 1,626
Video & virtual tour
Property
Parking
- Total spaces: 6
- Parking features: Attached Garage, Front Yard Parking
- Attached garage spaces: 2
- Uncovered spaces: 4
Features
- Stories: 1
- Frontage type: West
- Frontage length: 80.00
Lot
- Size: 0.27 Acres
- Dimensions: 80 x 149.13
- Features: Urban, Rectangular, Other
Details
- Parcel number: 501680162
- Zoning: R1
Construction
Type & style
- Home type: SingleFamily
- Architectural style: Bungalow
- Property subtype: Single Family Residence, Residential
Materials
- Brick
- Roof: Asphalt Shing
Condition
- 31-50 Years
- New construction: No
- Year built: 1976
Utilities & green energy
- Sewer: Sewer (Municipal)
- Water: Municipal
Community & HOA
Location
- Region: Norfolk County
Financial & listing details
- Price per square foot: C$437/sqft
- Annual tax amount: C$4,700
- Date on market: 5/21/2026
- Inclusions: Dryer, Refrigerator, Stove, Washer
Gary Overbeek, Broker of Record
Gary Overbeek, Broker of Record
By pressing Contact Agent, you agree that the real estate professional identified above may call/text you about your search, which may involve use of automated means and pre-recorded/artificial voices. You don't need to consent as a condition of buying any property, goods, or services. Message/data rates may apply. You also agree to our Terms of Use. Zillow does not endorse any real estate professionals. We may share information about your recent and future site activity with your agent to help them understand what you're looking for in a home.
Price history
| Date | Event | Price |
|---|---|---|
| 5/17/2024 | Listing removed | -- |
Source:  Cornerstone Association of REALTORS® - Hamilton-Burlington #H4189124 Report a problem Cornerstone Association of REALTORS® - Hamilton-Burlington #H4189124 Report a problem | ||
| 4/16/2024 | Price change | C$925,000-7.5%C$539/sqft |
Source: Cornerstone Association of REALTORS® - Hamilton-Burlington #H4189124 Report a problem | ||
| 3/28/2024 | Listed for sale | C$999,990+60%C$583/sqft |
Source: Cornerstone Association of REALTORS® - Hamilton-Burlington #H4189124 Report a problem | ||
| 4/27/2023 | Listing removed | -- |
Source: Cornerstone Association of REALTORS® - Hamilton-Burlington #H4159466 Report a problem | ||
| 4/5/2023 | Price change | C$624,900-3.8%C$364/sqft |
Source: Cornerstone Association of REALTORS® - Hamilton-Burlington #H4159466 Report a problem | ||
| 3/30/2023 | Listed for sale | C$649,900C$379/sqft |
Source: Cornerstone Association of REALTORS® - Hamilton-Burlington #H4159466 Report a problem | ||
Public tax history
Tax history is unavailable.
Climate risks
Neighborhood: Delhi
Nearby schools
GreatSchools rating
No schools nearby
We couldn't find any schools near this home.
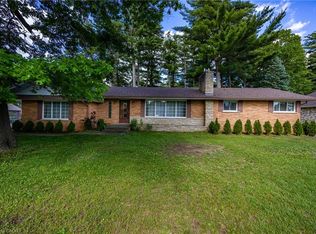
- C$587,5003 bd2 ba1.6k sqft631 Peel St, Norfolk County, ON N4B2H3For Sale
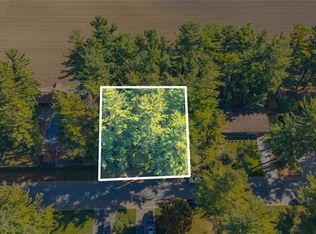
- C$259,0000.25 Acres643 Gage St, Norfolk County, ON N4B2G7Lot/Land
- C$585,0004 bd2 ba1.2k sqft60 Smith Ave, Norfolk County, ON N4B1B8For Sale

- C$--3 bd2 ba2.3k sqft718 James St, Norfolk County, ON N4B2C8Off Market
- C$430,0003 bd2 ba1.1k sqft611 James St, Norfolk County, ON N4B2C6Sold
- C$---- bd-- ba-- sqft608 Gage St, Norfolk County, ON N4B2G5Off Market
- C$1,495,0004 bd4 ba-- sqft218 Wilson Ave, Norfolk County, ON N4B1B6For Sale
- C$---- bd-- ba-- sqft28 Crosier St, Norfolk County, ON N4B1C6Off Market
Similar homes
- C$819,9003 bd3 ba1.4k sqft324 Courtland St, Norfolk County, ON N4B 0A8For Sale
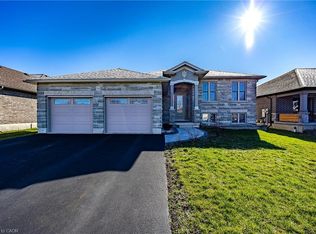 MLS ID #40849958, Sue Descheemaeker, Salesperson, RE/MAX Erie Shores Realty Inc. Brokerage. ITSO
 - C$829,0004 bd3 ba1.5k sqftNorfolk Fairway Estates, Norfolk County, ON N4B 0A3For Sale
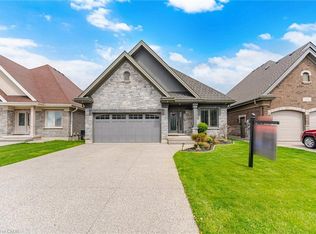 MLS ID #40831018, Ammar Kailani, Broker, RE/MAX SUCCESS REALTY. ITSO
 - C$619,9003 bd2 ba1.4k sqft351 Talbot Rd, Norfolk County, ON N4B 2A1For Sale
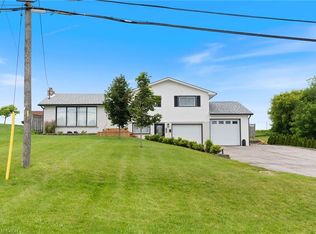 MLS ID #40848823, Robyn Kichler, Broker, RE/MAX Erie Shores Realty Inc. Brokerage. ITSO
 - C$719,0004 bd2 ba2k sqft295 Courtland St, Norfolk County, ON N4B 0A7For Sale
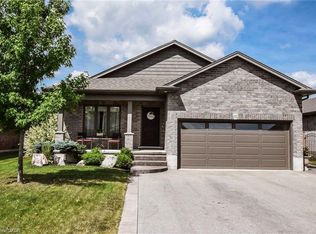 MLS ID #40818837, Heather Keesmaat, Salesperson, RE/MAX Escarpment Realty Inc.. ITSO
 - C$789,9004 bd3 ba1.4k sqft64 Wintergreen Cres, Norfolk County, ON N4B 2W5For SaleMLS ID #40830579, Sue Descheemaeker, Salesperson, RE/MAX Erie Shores Realty Inc. Brokerage. ITSO
- C$749,9003 bd3 ba1.3k sqft156 Saint Michaels St, Norfolk County, ON N4B 0A3For SaleMLS ID #40816552, Paul Van Londersele, Broker of Record, Van Londersele Real Estate Brokerage Ltd.. ITSO
- C$585,0004 bd2 ba1.6k sqft2500 Pinegrove Rd, Norfolk County, ON N4B 2E6For SaleMLS ID #40838114, Ryan Campbell, Broker, Real Broker Ontario Ltd. ITSO
- C$659,0004 bd2 ba2.2k sqft68 Lyndhurst Ave, Norfolk County, ON N3Y 4J9For SaleMLS ID #40845398, Amy Morrison, Salesperson, The Realty Firm Erie's Edge. ITSO
- C$749,9005 bd3 ba1.7k sqft773576 Oxford County Rd #59, Norwich, ON N0J 1P0For SaleMLS ID #40830014, Sandra Rae, Salesperson, Century 21 Heritage House Ltd. ITSO
- C$559,9003 bd2 ba1.4k sqft471 Church St E, Norfolk County, ON N4B 1V2For SaleMLS ID #40841664, Sue Descheemaeker, Salesperson, RE/MAX Erie Shores Realty Inc. Brokerage. ITSO
- C$1,100,0004 bd1 ba1.9k sqft471 Lynedoch Rd, Norfolk County, ON N4B 2W4For SaleMLS ID #40841387, Matt Devos, Salesperson, RE/MAX Erie Shores Realty Inc. Brokerage. ITSO
- C$699,9994 bd3 ba1.8k sqft17 Driftwood Dr, Simcoe, ON N3Y 0A3For SaleMLS ID #40841588, Alicia Flynn, Salesperson, Royal LePage Trius Realty Brokerage. ITSO
- C$677,0003 bd2 ba1.1k sqft1246 Forestry Farm Rd, Norfolk County, ON N3Y 4K1For SaleMLS ID #40833551, Jake Luke, Salesperson, RE/MAX Erie Shores Realty Inc. Brokerage. ITSO
- C$699,0003 bd2 ba1.2k sqft9 Adams Ln, Norfolk County, ON N3Y 4P4For SaleMLS ID #40847018, Nora Taylor, Salesperson, RE/MAX Erie Shores Realty Inc. Brokerage. ITSO
- C$699,9005 bd3 ba1.4k sqft75 Driftwood Dr, Norfolk County, ON N3Y 0B4For SaleMLS ID #40841432, Brendon Aasla, Salesperson, Re/Max Twin City Realty Inc.. ITSO
- C$797,0003 bd3 ba1.8k sqft6 Dedrick Rd, Norfolk County, ON N0E 1M0For SaleMLS ID #40829343, Carrie Stengel, Salesperson, Coldwell Banker Momentum Realty. ITSO
- C$799,9006 bd4 ba2.4k sqft1652 Old Highway 24, Norfolk County, ON N0E 1Y0For SaleMLS ID #40841102, Robyn Kichler, Broker, RE/MAX Erie Shores Realty Inc. Brokerage. ITSO
- C$664,9004 bd3 ba2.1k sqft141 Lynndale Rd, Norfolk County, ON N3Y 5J1For SaleMLS ID #40846219, Leo Carnevale, Salesperson, CENTURY 21 PEOPLE'S CHOICE REALTY INC. BROKERAGE. ITSO
- C$739,9002 bd2 ba1.5k sqft111 Judd Dr, Norfolk County, ON N3Y 4Y8For SaleMLS ID #40823928, Cheryl Avarell, Salesperson, Royal LePage Action Realty. ITSO
- C$799,4004 bd2 ba1.3k sqft937 Concession #6, Waterford, ON N0E 1Y0For SaleMLS ID #40839875, Michael Deangelis, Broker, Coldwell Banker Homefront Realty. ITSO
