Nestled on a premium treed lot backing onto peaceful farmers’ fields, this beautifully designed raised bungalow offers the perfect blend of privacy, space, and modern family living. Located in a quiet cul-de-sac, this home features an inviting open-concept layout including kitchen, dining and living area with soaring cathedral ceilings that create a bright and airy atmosphere. The main level offers 3 spacious bedrooms and 2 full bathrooms, including a private primary ensuite, along with a large welcoming foyer ideal for busy family life. The kitchen walks out to an impressive multi-level deck overlooking the expansive backyard — perfect for entertaining, relaxing, or enjoying the tranquil country views. The fully finished lower level provides exceptional additional living space with a large rec room, 4th bedroom, 3rd full bathroom, and oversized laundry area, making it ideal for guests, teenagers, or extended family. Surrounded by nature yet tucked away in a family-friendly cul-de-sac, this home combines comfort, functionality, and a highly desirable setting.
For sale
C$789,900
64 Wintergreen Cres, Norfolk County, ON N4B 2W5
4beds
1,433sqft
Single Family Residence, Residential
Built in 2010
5,195 Square Feet Lot
$-- Zestimate®
C$551/sqft
C$-- HOA
What's special
Premium treed lotQuiet cul-de-sacInviting open-concept layoutSoaring cathedral ceilingsBright and airy atmospherePrivate primary ensuiteLarge welcoming foyer
- 71 days |
- 10 |
- 0 |
Zillow last checked:
Listing updated:
Listed by:
Sue Descheemaeker, Salesperson,
RE/MAX Erie Shores Realty Inc. Brokerage
Source: ITSO,MLS®#: 40830579Originating MLS®#: Cornerstone Association of REALTORS®
Facts & features
Interior
Bedrooms & bathrooms
- Bedrooms: 4
- Bathrooms: 3
- Full bathrooms: 3
- Main level bathrooms: 2
- Main level bedrooms: 3
Other
- Level: Main
- Area: 154.88
- Dimensions: 11ft. 0in. x 14ft. 8in.
Bedroom
- Level: Main
- Area: 99.36
- Dimensions: 9ft. 0in. x 11ft. 4in.
Bedroom
- Level: Main
- Area: 99.36
- Dimensions: 9ft. 0in. x 11ft. 4in.
Bedroom
- Level: Basement
Bathroom
- Features: 4-Piece
- Level: Main
Bathroom
- Features: 4-Piece
- Level: Basement
Other
- Features: 3-Piece
- Level: Main
Dining room
- Level: Main
- Area: 143.88
- Dimensions: 11ft. 0in. x 13ft. 8in.
Foyer
- Level: Main
Kitchen
- Level: Main
- Area: 155
- Dimensions: 11ft. 4in. x 14ft. 4in.
Laundry
- Level: Basement
Living room
- Level: Main
- Area: 211.12
- Dimensions: 14ft. 0in. x 15ft. 8in.
Recreation room
- Level: Basement
Heating
- Forced Air, Natural Gas
Cooling
- Central Air
Appliances
- Included: Built-in Microwave, Dishwasher, Dryer, Refrigerator, Stove, Washer
- Laundry: In Basement
Features
- Air Exchanger, Auto Garage Door Remote(s)
- Windows: Window Coverings
- Basement: Full,Finished
- Has fireplace: No
Interior area
- Total structure area: 2,606
- Total interior livable area: 1,433 sqft
- Finished area above ground: 1,433
- Finished area below ground: 1,173
Video & virtual tour
Property
Parking
- Total spaces: 4
- Parking features: Attached Garage, Garage Door Opener, Asphalt, Private Drive Double Wide
- Attached garage spaces: 2
- Uncovered spaces: 2
Features
- Stories: 1
- Patio & porch: Deck
- Exterior features: Landscaped, Year Round Living
- Waterfront features: River/Stream
- Frontage type: North
- Frontage length: 46.39
Lot
- Size: 5,195 Square Feet
- Dimensions: 46.39 x 112
- Features: Urban, Cul-De-Sac, Library, School Bus Route, Schools, Shopping Nearby
Details
- Parcel number: 501560366
- Zoning: R1(H)
Construction
Type & style
- Home type: SingleFamily
- Architectural style: Bungalow Raised
- Property subtype: Single Family Residence, Residential
Materials
- Brick, Stone, Vinyl Siding
- Foundation: Poured Concrete
- Roof: Shingle
Condition
- 16-30 Years
- New construction: No
- Year built: 2010
Utilities & green energy
- Sewer: Sewer (Municipal)
- Water: Municipal
- Utilities for property: Cell Service, Electricity Connected, Fibre Optics, Garbage/Sanitary Collection, High Speed Internet Avail, Natural Gas Connected, Recycling Pickup
Community & HOA
Community
- Security: Carbon Monoxide Detector, Smoke Detector, Carbon Monoxide Detector(s), Smoke Detector(s)
Location
- Region: Norfolk County
Financial & listing details
- Price per square foot: C$551/sqft
- Annual tax amount: C$4,658
- Date on market: 5/16/2026
- Inclusions: Built-in Microwave, Carbon Monoxide Detector, Dishwasher, Dryer, Garage Door Opener, Refrigerator, Smoke Detector, Stove, Washer, Window Coverings
- Electric utility on property: Yes
Sue Descheemaeker, Salesperson
Sue Descheemaeker, Salesperson
(519) 429-1297
By pressing Contact Agent, you agree that the real estate professional identified above may call/text you about your search, which may involve use of automated means and pre-recorded/artificial voices. You don't need to consent as a condition of buying any property, goods, or services. Message/data rates may apply. You also agree to our Terms of Use. Zillow does not endorse any real estate professionals. We may share information about your recent and future site activity with your agent to help them understand what you're looking for in a home.
Price history
| Date | Event | Price |
|---|---|---|
| 6/25/2026 | Price change | C$789,900-1.3%C$551/sqft |
Source: ITSO #40830579 Report a problem | ||
| 5/16/2026 | Listed for sale | C$799,900C$558/sqft |
Source: ITSO #40830579 Report a problem | ||
Public tax history
Tax history is unavailable.
Climate risks
Neighborhood: N4B
Nearby schools
GreatSchools rating
No schools nearby
We couldn't find any schools near this home.
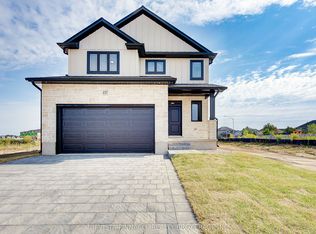
- C$709,9003 bd3 ba-- sqftLOT 54 Hawtrey Rd, Norfolk, ON N4B2W5New Construction
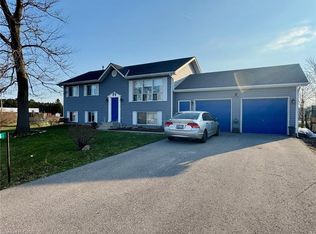
- C$639,0003 bd2 ba1k sqft13 Hawtrey Rd, Norfolk County, ON N4B2W5For Sale
- C$---- bd-- ba-- sqft33 Melody Dr, Norfolk County, ON N4B3E1Off Market
- C$---- bd2 ba-- sqft142 Hillside Ave, Norfolk County, ON N4B1Y7Off Market
- C$589,0004 bd2 ba-- sqft88 Hillside Ave, Norfolk County, ON N4B1Y3For Sale
- C$---- bd-- ba-- sqft32 Big Creek Dr, Norfolk County, ON N4B2N7Off Market
- C$619,9003 bd2 ba1.4k sqft351 Talbot Rd, Norfolk County, ON N4B2A1For Sale
- C$449,0004 bd3 ba1.5k sqft436 Old Mill Rd, Norfolk County, ON N4B2X7For Sale
Similar homes
- C$749,5005 bd2 ba1.5k sqft587 Windham Rd #13, Nixon, ON N4B 2W5For Sale
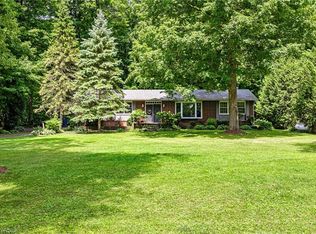 MLS ID #40829934, Jacob Atkinson, Salesperson, Royal LePage State Realty Inc.. ITSO
 - C$819,9003 bd3 ba1.4k sqft324 Courtland St, Norfolk County, ON N4B 0A8For Sale
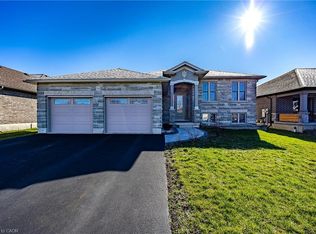 MLS ID #40849958, Sue Descheemaeker, Salesperson, RE/MAX Erie Shores Realty Inc. Brokerage. ITSO
 - C$829,9004 bd2 ba1.3k sqft14 Alpha St, Norfolk County, ON N4B 1B2For Sale
 MLS ID #40836041, Sarah Tolhurst, Salesperson, Coldwell Banker Homefront Realty. ITSO
 - C$619,9003 bd2 ba1.4k sqft351 Talbot Rd, Norfolk County, ON N4B 2A1For Sale
 MLS ID #40848823, Robyn Kichler, Broker, RE/MAX Erie Shores Realty Inc. Brokerage. ITSO
 - C$749,7005 bd3 ba1.7k sqft676 Peel St, Norfolk County, ON N4B 2H1For SaleMLS ID #40817879, Gary Overbeek, Broker of Record, Go Platinum Realty Inc.. ITSO
- C$829,0004 bd3 ba1.5k sqftNorfolk Fairway Estates, Norfolk County, ON N4B 0A3For SaleMLS ID #40831018, Ammar Kailani, Broker, RE/MAX SUCCESS REALTY. ITSO
- C$787,9004 bd3 ba1.4k sqft139 Saint Michaels St, Norfolk County, ON N4B 0A3For SaleMLS ID #40828877, Paul Van Londersele, Broker of Record, Van Londersele Real Estate Brokerage Ltd.. ITSO
- C$719,0004 bd2 ba2k sqft295 Courtland St, Norfolk County, ON N4B 0A7For SaleMLS ID #40818837, Heather Keesmaat, Salesperson, RE/MAX Escarpment Realty Inc.. ITSO
- C$829,9004 bd3 ba1.3k sqft38 Tan Ave, Norfolk County, ON N0E 1Y0For SaleMLS ID #40849140, Cathy Rocca, Salesperson, Royal LePage Burloak Real Estate Services. ITSO
- C$799,4004 bd2 ba1.3k sqft937 Concession #6, Waterford, ON N0E 1Y0For SaleMLS ID #40839875, Michael Deangelis, Broker, Coldwell Banker Homefront Realty. ITSO
- C$749,9003 bd3 ba1.3k sqft156 Saint Michaels St, Norfolk County, ON N4B 0A3For SaleMLS ID #40816552, Paul Van Londersele, Broker of Record, Van Londersele Real Estate Brokerage Ltd.. ITSO
- C$825,0003 bd3 ba1.8k sqft8 Causyn Ave, Norfolk County, ON N0E 1G0For SaleMLS ID #40833541, Amie Patricia Ferris, Broker, The Realty Firm Erie's Edge. ITSO
- C$848,5005 bd2 ba1.1k sqft4617 Highway 3, Woodhouse, ON N3Y 4K4For SaleMLS ID #40843659, Mark Thomas Woehrle, Broker, RE/MAX Escarpment Realty Inc.. ITSO
- C$799,0004 bd3 ba1.4k sqft45 Cardinal Ln, Norfolk County, ON N0A 1N5For SaleMLS ID #40838769, Trish Connors, Salesperson, RE/MAX Erie Shores Realty Inc. Brokerage. ITSO
- C$689,9003 bd3 ba1.6k sqft66 Irving Dr, Norwich, ON N0J 1P0For SaleMLS ID #40843289, Gary Overbeek, Broker of Record, Go Platinum Realty Inc.. ITSO
- C$799,0003 bd2 ba1.2k sqft514 Fishers Glen Rd, Vittoria, ON N0E 1W0New ConstructionMLS ID #40834845, Dean Morrison, Broker of Record, Morrison Realty Ltd. Brokerage. ITSO
- C$985,0003 bd3 ba1.7k sqft145292 Potters Rd, Norwich, ON N4G 4G7For SaleMLS ID #40845836, Aaron Fierling, Salesperson, Flux Realty. ITSO
- C$779,9004 bd2 ba1.3k sqft63 Coulas Cres, Norfolk County, ON N0E 1Y0For SaleMLS ID #40824527, Aaron Logan, Salesperson, Re/Max Twin City Realty Inc.. ITSO
- C$797,0003 bd3 ba1.8k sqft6 Dedrick Rd, Norfolk County, ON N0E 1M0For SaleMLS ID #40829343, Carrie Stengel, Salesperson, Coldwell Banker Momentum Realty. ITSO
- C$829,9004 bd3 ba1.6k sqft364 Dover Ave, Pt Dover, ON N0A 1N4New ConstructionMLS ID #40846652, Tommy Land, Salesperson, RE/MAX Erie Shores Realty Inc. Brokerage. ITSO
