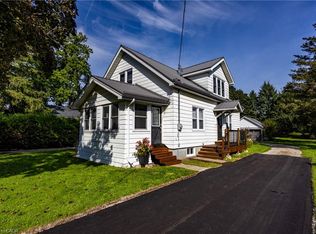
Welcome to this appealing raised ranch set on a spacious lot, ideal for all kinds of your family activities. The main level showcases an inviting living room that flows into the eat-in kitchen or down the hall to the two bedrooms and full bathroom. This completes the main level. The lower level offers even more living space, including a bright recreational room, an additional bedroom, a bonus room ideal for a home office/hobby area and a second bathroom combined with laundry for added convenience. The lower level also includes a walkup access to the garage with direct access to the rear yard. Step outside of your kitchen onto the two-tiered deck overlooking the heated inground pool and patio area, perfect for summer entertaining, relaxing and making lasting memories with your family and friends. Completing this property is a two car garage with plenty of storage space. This property could be your next family home.
For sale
C$619,000
13 Hawtrey Rd, Norfolk County, ON N4B 2W5
3beds
1,078sqft
Single Family Residence, Residential
Built in 1994
0.44 Acres Lot
$-- Zestimate®
C$574/sqft
C$-- HOA
What's special
Spacious lotEat-in kitchenBright recreational roomHeated inground poolPatio area
- 168 days
- 8
- 0
Zillow last checked:
Listing updated:
Listed by:
Vicki Medeiros, Broker,
Coldwell Banker Momentum Realty,
Lou Barnes, Salesperson,
Coldwell Banker Momentum Realty
Source: ITSO,MLS®#: 40815443Originating MLS®#: Cornerstone Association of REALTORS®
Facts & features
Interior
Bedrooms & bathrooms
- Bedrooms: 3
- Bathrooms: 2
- Full bathrooms: 2
- Main level bedrooms: 2
Bedroom
- Level: Main
Bedroom
- Level: Main
Bedroom
- Level: Basement
Bathroom
- Features: 4-Piece
- Level: Lower
Bathroom
- Features: 3-Piece, Laundry
- Level: Basement
Eat in kitchen
- Level: Main
Foyer
- Level: Main
Living room
- Level: Main
Other
- Level: Basement
Recreation room
- Level: Basement
Heating
- Forced Air, Natural Gas
Cooling
- Central Air
Appliances
- Included: Refrigerator, Stove
- Laundry: In Basement
Features
- Central Vacuum
- Basement: Walk-Up Access,Full,Partially Finished
- Number of fireplaces: 1
- Fireplace features: Gas
Interior area
- Total structure area: 2,036
- Total interior livable area: 1,078 sqft
- Finished area above ground: 1,078
- Finished area below ground: 958
Property
Parking
- Total spaces: 6
- Parking features: Attached Garage, Asphalt, Private Drive Double Wide
- Attached garage spaces: 2
- Uncovered spaces: 4
Features
- Stories: 1
- Patio & porch: Deck, Patio
- Has private pool: Yes
- Pool features: In Ground
- Frontage type: West
- Frontage length: 216.13
Lot
- Size: 0.44 Acres
- Dimensions: 216.13 x
- Features: Urban, Irregular Lot, None
Details
- Additional structures: Shed(s)
- Parcel number: 501560194
- Zoning: R1-A
Construction
Type & style
- Home type: SingleFamily
- Architectural style: Bungalow Raised
- Property subtype: Single Family Residence, Residential
Materials
- Vinyl Siding
- Foundation: Poured Concrete
- Roof: Asphalt Shing
Condition
- 31-50 Years
- New construction: No
- Year built: 1994
Utilities & green energy
- Sewer: Sewer (Municipal)
- Water: Municipal
Community & HOA
Location
- Region: Norfolk County
Financial & listing details
- Price per square foot: C$574/sqft
- Annual tax amount: C$3,745
- Date on market: 4/9/2026
- Inclusions: Refrigerator, Stove, Fridge In The Garage.
- Exclusions: Pergola, Gazebo, Freezer In The Garage, Electric Fireplace In The Living Room And Living Room And Kitchen Drapes.
Price history
| Date | Event | Price |
|---|---|---|
| 8/24/2026 | Price change | C$619,000-3.1%C$574/sqft |
Source: ITSO #40815443 Report a problem | ||
| 7/2/2026 | Price change | C$639,000-3.2%C$593/sqft |
Source: ITSO #40815443 Report a problem | ||
| 5/21/2026 | Price change | C$660,000-3.6%C$612/sqft |
Source: ITSO #40815443 Report a problem | ||
| 4/9/2026 | Listed for sale | C$685,000C$635/sqft |
Source: ITSO #40815443 Report a problem | ||
Public tax history
Tax history is unavailable.
Climate risks
Neighborhood: N4B
Nearby schools
GreatSchools rating
No schools nearby
We couldn't find any schools near this home.
Similar homes
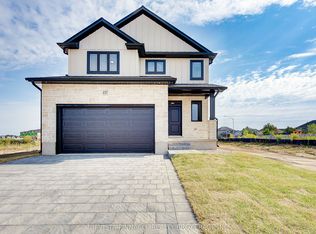
- C$639,0003 bd2 ba1k sqft53 Hawtrey Rd, Norfolk County, ON N4B 2W5For Sale
 MLS ID #40866091, Peter Costabile, Salesperson, Real Broker Ontario Ltd.. ITSO
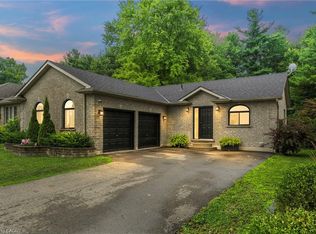
 - C$619,0003 bd2 ba1.4k sqft351 Talbot Rd, Norfolk County, ON N4B 2A1For Sale
 MLS ID #40865581, Robyn Kichler, Broker, RE/MAX Erie Shores Realty Inc. Brokerage. ITSO
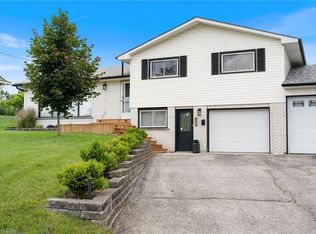
 - C$542,0003 bd2 ba1.4k sqft471 Church St E, Norfolk County, ON N4B 1V2For Sale
 MLS ID #40861831, Sue Descheemaeker, Salesperson, RE/MAX Erie Shores Realty Inc. Brokerage. ITSO
 - C$699,0003 bd2 ba1.3k sqft6 Scott St, Norfolk County, ON N4B 1A2For Sale
 MLS ID #40826960, James Degroote, Broker of Record, COLDWELL BANKER BIG CREEK REALTY LTD. BROKERAGE. ITSO
