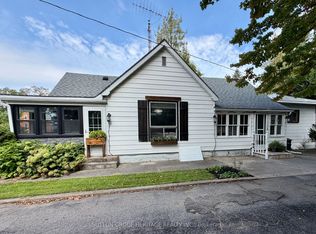
WELCOME TO 205 CRYSLER STREET MOVE-IN READY & FULLY UPDATED BUNGALOW! This well-maintained 2-bedroom, 1.5-bath home Provides comfort, functionality, and excellent future potential. The main floor features two spacious bedrooms, a 4-piece bathroom, large eat-in kitchen, and inviting living room, all finished with durable, carpet-free flooring. Numerous updates throughout provide peace of mind, including a new metal roof installed in 2025, newer fascia, soffits and eavestroughs, doors, windows, furnace, A/C, kitchen cabinets, flooring, and bathroom. A backup power generator adds extra convenience and security. The lower level offers plenty of opportunity with a second kitchen, 2-piecebathroom, large laundry/utility room, and abundant storage. A gas fireplace is already installed, providing the perfect starting point for creating a comfortable family room or additional living space. The existing 2-piece bathroom also offers the opportunity to expand and create a larger bathroom to suit your needs. Step outside to a large fully fenced backyard ideal for entertaining, relaxing, or family activities. The property includes a detached 14' x 24' garage and 10' x 16' shed, both with hydro, along with a large paved driveway offering ample parking. The concrete block foundation has been wrapped with waterproofing for added protection. With major updates already completed and room to further develop the lower level, this home is an excellent opportunity for first-time buyers, downsizers, families, or investors. Move in, enjoy, and make it your own!
For sale
C$499,900
205 Crysler St, Norfolk County, ON N4B 1H9
2beds
2baths
Single Family Residence
Built in ----
7,648 Square Feet Lot
$-- Zestimate®
C$--/sqft
C$-- HOA
What's special
Two spacious bedroomsLarge eat-in kitchenDurable carpet-free flooringAbundant storage
- 49 days
- 4
- 0
Zillow last checked:
Listing updated:
Listed by:
RE/MAX REAL ESTATE CENTRE INC.
Source: TRREB,MLS®#: X13749980 Originating MLS®#: Toronto Regional Real Estate Board
Originating MLS®#: Toronto Regional Real Estate BoardFacts & features
Interior
Bedrooms & bathrooms
- Bedrooms: 2
- Bathrooms: 2
Bedroom
- Level: Main
- Dimensions: 3.96 x 2.9
Bedroom 2
- Level: Main
- Dimensions: 3.28 x 2.84
Bathroom
- Level: Basement
- Dimensions: 3.05 x 1.17
Bathroom
- Level: Main
- Dimensions: 2.24 x 1.12
Kitchen
- Level: Main
- Dimensions: 3.96 x 3.78
Kitchen
- Level: Basement
- Dimensions: 3.66 x 3.66
Living room
- Level: Main
- Dimensions: 3.81 x 3.78
Other
- Level: Basement
- Dimensions: 3.25 x 2.44
Other
- Level: Basement
- Dimensions: 4.11 x 3.35
Utility room
- Level: Basement
- Dimensions: 4.78 x 4.11
Heating
- Forced Air, Gas
Cooling
- Central Air
Features
- Basement: Full,Finished
- Has fireplace: Yes
- Fireplace features: Natural Gas
Interior area
- Living area range: 700-1100 null
Video & virtual tour
Property
Parking
- Total spaces: 4
- Parking features: Private
- Has garage: Yes
Features
- Pool features: None
Lot
- Size: 7,648 Square Feet
- Features: Irregular Lot
Details
- Parcel number: 501630211
- Other equipment: Generator - Partial
Construction
Type & style
- Home type: SingleFamily
- Architectural style: Bungalow
- Property subtype: Single Family Residence
Materials
- Brick Veneer, Vinyl Siding
- Foundation: Concrete Block
- Roof: Metal
Utilities & green energy
- Sewer: Sewer
Community & HOA
Location
- Region: Norfolk County
Financial & listing details
- Annual tax amount: C$2,187
- Date on market: 9/6/2026
Price history
Price history is unavailable.
Public tax history
Tax history is unavailable.
Climate risks
Neighborhood: Delhi
Nearby schools
GreatSchools rating
No schools nearby
We couldn't find any schools near this home.
- C$524,9994 bd3 ba-- sqft171 Crysler St, Norfolk County, ON N4B1H9For Sale

- C$474,9003 bd3 ba1.5k sqft214 William St, Norfolk County, ON N4B1M8New Construction

- C$---- bd-- ba-- sqft406 Queen St, Norfolk County, ON N4B2L3Off Market
- C$489,9003 bd2 ba-- sqft355 Gilbert Ave, Norfolk County, ON N4B2L4For Sale
Similar homes
- C$529,9002 bd2 ba1.8k sqft72 Pine St, Norfolk County, ON N4B 1N9For Sale
 MLS ID #40864267, Sue Descheemaeker, Salesperson, RE/MAX Erie Shores Realty Inc. Brokerage. ITSO
 - C$470,0002 bd1 ba1k sqft446 East St, Norfolk County, ON N4B 2J3For Sale
 MLS ID #40852883, Michael Connor, Salesperson, Peak Peninsula Realty Inc.. ITSO
 - C$519,9003 bd1 ba1.2k sqft45 Argyle Ave, Norfolk County, ON N4B 1J4For Sale
 MLS ID #40864231, Amanda Yost, Broker, Real Broker Ontario Ltd.. ITSO
 - C$549,0003 bd2 ba1.1k sqft24 Alpha St, Norfolk County, ON N4B 1B2For Sale
 MLS ID #40868276, Dezi Gebel, Salesperson, COLDWELL BANKER BIG CREEK REALTY LTD. BROKERAGE. ITSO
