INVESTMENT OPPORTUNITY IN THE HEART OF DELHI! Whether you’re a seasoned investor looking to expand your portfolio or a buyer seeking a property with income potential, this side-by-side duplex is full of possibilities! Offering a total of 5 bedrooms and 2 bathrooms, this property provides flexible living arrangements with the added convenience of separate hydro meters. Each unit offers an opportunity to generate rental income, making this an attractive option for investors or those looking to live in one unit while renting out the other. With a little TLC and your personal touch, this property has the potential to truly shine! Conveniently located in the welcoming community of Delhi, close to local amenities, shopping, schools, and parks. Bring your vision and unlock the possibilities this property has to offer. A fantastic opportunity to build equity and invest in your future!
For sale
C$384,000
48 Sovereen St, Norfolk County, ON N4B 1L5
5beds
1,690sqft
Single Family Residence, Residential
Built in ----
-- sqft lot
$-- Zestimate®
C$227/sqft
C$-- HOA
What's special
Flexible living arrangements
- 9 days
- 5
- 0
Zillow last checked:
Listing updated:
Listed by:
Alicia Flynn, Salesperson,
Royal LePage Trius Realty Brokerage
Source: ITSO,MLS®#: 40871038Originating MLS®#: Cornerstone Association of REALTORS®
Facts & features
Interior
Bedrooms & bathrooms
- Bedrooms: 5
- Bathrooms: 2
- Full bathrooms: 2
- Main level bathrooms: 2
- Main level bedrooms: 3
Bedroom
- Level: Main
- Area: 109.38
- Dimensions: 9ft. 7in. x 12ft. 6in.
Bedroom
- Level: Second
- Area: 119.21
- Dimensions: 17ft. 3in. x 7ft. 0in.
Bedroom
- Level: Main
- Area: 80.88
- Dimensions: 10ft. 6in. x 8ft. 4in.
Bedroom
- Level: Main
- Area: 90.36
- Dimensions: 10ft. 4in. x 9ft. 0in.
Bedroom
- Level: Main
Bathroom
- Features: 4-Piece
- Level: Main
Bathroom
- Features: 3-Piece
- Level: Main
Kitchen
- Level: Main
- Area: 120.16
- Dimensions: 15ft. 2in. x 8ft. 0in.
Kitchen
- Level: Main
- Area: 273.8
- Dimensions: 17ft. 7in. x 16ft. 4in.
Living room
- Level: Main
- Area: 165.22
- Dimensions: 15ft. 2in. x 11ft. 0in.
Living room
- Level: Main
- Area: 144.6
- Dimensions: 12ft. 5in. x 12ft. 0in.
Heating
- Forced Air, Natural Gas
Cooling
- Other
Features
- None
- Basement: Walk-Out Access,Partial,Unfinished
- Has fireplace: No
Interior area
- Total structure area: 1,690
- Total interior livable area: 1,690 sqft
- Finished area above ground: 1,690
Property
Parking
- Total spaces: 2
- Parking features: Gravel, No Driveway Parking, Private Drive Double Wide
- Uncovered spaces: 2
Features
- Stories: 2
- Frontage type: South
- Frontage length: 121.49
Lot
- Dimensions: 121.49 x
- Features: Urban, Other
Details
- Parcel number: 501630189
- Zoning: R1
Construction
Type & style
- Home type: SingleFamily
- Architectural style: Bungaloft
- Property subtype: Single Family Residence, Residential
Materials
- Aluminum Siding, Metal/Steel Siding, Vinyl Siding, Wood Siding
- Foundation: Concrete Perimeter
- Roof: Asphalt Shing
Condition
- 51-99 Years
- New construction: No
Utilities & green energy
- Sewer: Sewer (Municipal)
- Water: Municipal
Community & HOA
Location
- Region: Norfolk County
Financial & listing details
- Price per square foot: C$227/sqft
- Annual tax amount: C$2,235
- Date on market: 10/13/2026
- Inclusions: Negotiable
Price history
| Date | Event | Price |
|---|---|---|
| 10/13/2026 | Listed for sale | C$384,000C$227/sqft |
Source: ITSO #40871038 Report a problem | ||
Public tax history
Tax history is unavailable.
Climate risks
Neighborhood: Delhi
Nearby schools
GreatSchools rating
No schools nearby
We couldn't find any schools near this home.
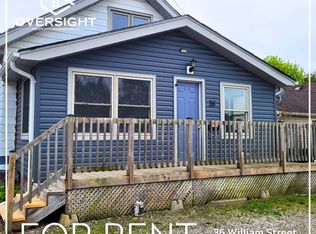
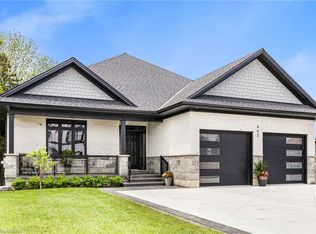

Similar homes
- C$399,0004 bd3 ba1.5k sqft436 Old Mill Rd, Norfolk County, ON N4B 2X7For Sale
 MLS ID #40868183, Bryan Jaskolka, Salesperson, Cmi Real Estate Inc. ITSO
- C$499,9003 bd2 ba1.4k sqft41 Church St E, Norfolk County, ON N4B 1T5For Sale
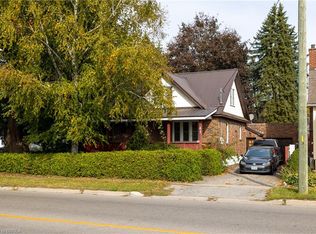 MLS ID #40870414, Adam Degroote, Broker, Re/Max Twin City Realty Inc. ITSO
- C$470,0002 bd1 ba1k sqft446 East St, Norfolk County, ON N4B 2J3For Sale
 MLS ID #40852883, Michael Connor, Salesperson, Peak Peninsula Realty Inc.. ITSO
- C$529,9002 bd2 ba1.8k sqft72 Pine St, Norfolk County, ON N4B 1N9For Sale
 MLS ID #40864267, Sue Descheemaeker, Salesperson, RE/MAX Erie Shores Realty Inc. Brokerage. ITSO
