Welcome to this charming, move-in-ready two-storey home, ideally situated on a quiet, sought-after street in a family-friendly neighbourhood. The inviting main floor offers a spacious eat-in kitchen, formal dining room, large living room, cozy den, convenient laundry area and three-piece bathroom.. A bright sunroom provides the perfect place to relax and leads directly to the backyard oasis, complete with an inground pool —ideal for summer entertaining. Upstairs, you’ll find two generously sized bedrooms and a four-piece bathroom. The finished basement adds even more living space with a comfortable recreation room featuring a gas fireplace, a home office and plenty of storage. A single detached garage with extra storage area completes this wonderful property, conveniently located close to shopping, schools, parks and other amenities.
For sale
C$529,900
72 Pine St, Norfolk County, ON N4B 1N9
2beds
1,807sqft
Single Family Residence, Residential
Built in ----
5,830 Square Feet Lot
$-- Zestimate®
C$293/sqft
C$-- HOA
What's special
Quiet sought-after streetSpacious eat-in kitchenFormal dining roomCozy denConvenient laundry areaBright sunroomBackyard oasis
- 32 days
- 4
- 0
Zillow last checked:
Listing updated:
Listed by:
Sue Descheemaeker, Salesperson,
RE/MAX Erie Shores Realty Inc. Brokerage
Source: ITSO,MLS®#: 40864267Originating MLS®#: Cornerstone Association of REALTORS®
Facts & features
Interior
Bedrooms & bathrooms
- Bedrooms: 2
- Bathrooms: 2
- Full bathrooms: 2
- Main level bathrooms: 1
Other
- Level: Second
Bedroom
- Level: Second
Bathroom
- Features: 3-Piece
- Level: Main
Bathroom
- Features: 4-Piece
- Level: Second
Den
- Level: Main
Dining room
- Level: Main
Eat in kitchen
- Level: Main
Foyer
- Level: Main
Foyer
- Features: 3-Piece
- Level: Main
Laundry
- Level: Main
Living room
- Level: Main
Office
- Level: Basement
Other
- Level: Basement
Recreation room
- Level: Basement
Storage
- Level: Basement
Sunroom
- Level: Main
Heating
- Forced Air, Natural Gas
Cooling
- Central Air
Appliances
- Included: Water Heater Owned, Dryer, Gas Stove, Hot Water Tank Owned, Refrigerator, Stove, Washer
Features
- Windows: Window Coverings
- Basement: Full,Finished
- Has fireplace: No
Interior area
- Total structure area: 2,499
- Total interior livable area: 1,807 sqft
- Finished area above ground: 1,807
- Finished area below ground: 692
Video & virtual tour
Property
Parking
- Total spaces: 2
- Parking features: Detached Garage, Asphalt, Mutual/Shared, Outside/Surface/Open
- Garage spaces: 1
- Uncovered spaces: 1
Features
- Stories: 2
- Patio & porch: Deck, Patio, Porch
- Exterior features: Landscaped, Storage Buildings, Year Round Living
- Has private pool: Yes
- Pool features: In Ground
- Has spa: Yes
- Spa features: Heated
- Frontage type: South
- Frontage length: 53.00
Lot
- Size: 5,830 Square Feet
- Dimensions: 53 x 110
- Features: Urban, Dog Park, City Lot, Landscaped, Library, Playground Nearby, Quiet Area, Schools, Shopping Nearby
Details
- Parcel number: 501610176
- Zoning: R1-A
- Other equipment: Pool Equipment
Construction
Type & style
- Home type: SingleFamily
- Architectural style: Farmhouse
- Property subtype: Single Family Residence, Residential
Materials
- Aluminum Siding
- Foundation: Concrete Perimeter
- Roof: Metal
Condition
- 51-99 Years
- New construction: No
Utilities & green energy
- Sewer: Sewer (Municipal)
- Water: Municipal
Community & HOA
Location
- Region: Norfolk County
Financial & listing details
- Price per square foot: C$293/sqft
- Annual tax amount: C$3,648
- Date on market: 9/17/2026
- Inclusions: Dryer, Gas Stove, Hot Water Tank Owned, Pool Equipment, Refrigerator, Stove, Washer, Window Coverings
Price history
| Date | Event | Price |
|---|---|---|
| 9/26/2026 | Price change | C$529,900-1.9%C$293/sqft |
Source: ITSO #40864267 Report a problem | ||
| 9/17/2026 | Listed for sale | C$539,900C$299/sqft |
Source: ITSO #40864267 Report a problem | ||
Public tax history
Tax history is unavailable.
Climate risks
Neighborhood: Delhi
Nearby schools
GreatSchools rating
No schools nearby
We couldn't find any schools near this home.

Similar homes
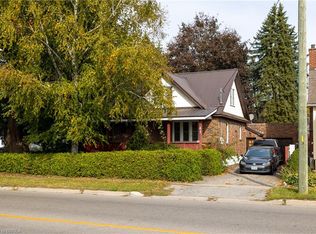
- C$499,9003 bd2 ba1.4k sqft41 Church St E, Norfolk County, ON N4B 1T5For Sale
 MLS ID #40870414, Adam Degroote, Broker, Re/Max Twin City Realty Inc. ITSO
- C$535,0003 bd2 ba1.4k sqft119 Church St E, Norfolk County, ON N4B 1T6For Sale
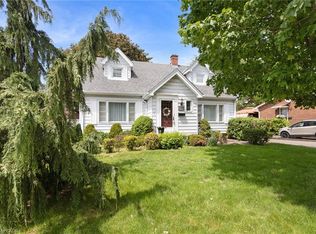 MLS ID #40835801, Shannon Vaughan-Krist, Salesperson, COLDWELL BANKER BIG CREEK REALTY LTD. BROKERAGE. ITSO
- C$549,0003 bd2 ba1.1k sqft24 Alpha St, Norfolk County, ON N4B 1B2For Sale
 MLS ID #40868276, Dezi Gebel, Salesperson, COLDWELL BANKER BIG CREEK REALTY LTD. BROKERAGE. ITSO
- C$650,0002 bd2 ba1.7k sqft687 James St, Norfolk County, ON N4B 2C6For Sale
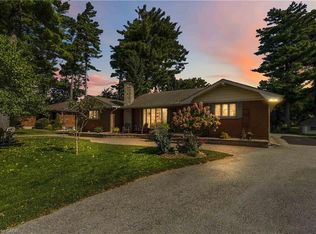 MLS ID #40857524, Christopher John Hoage, Salesperson, RE/MAX Escarpment Realty Inc.. ITSO
