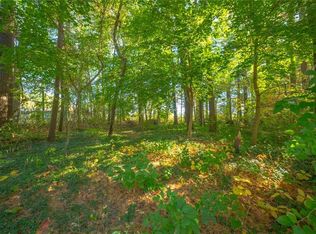
Welcome to this beautifully maintained 3-bedroom, 2-bathroom brick ranch, ideally situated in one of Delhi's sought-after neighbourhoods! This charming home offers a wonderful combination of modern updates, comfortable living space and timeless appeal. The main floor features a beautifully renovated kitchen, updated bathroom, three generous bedrooms with original hardwood flooring, and a spacious living room complete with a cozy gas fireplace. The partially finished lower level provides exceptional additional living space, featuring a huge recreation room perfect for entertaining or family gatherings, a convenient 3-piece bathroom, a private office and a dedicated workshop for the hobbyist or handyman. Outside, enjoy a large, fully fenced backyard with plenty of room for children, pets and outdoor entertaining, along with a handy garden shed for additional storage. Other notable features include a single attached garage, security alarm system, front yard irrigation system, roof shingles replaced in 2014 and updated eavestroughs in 2021. Located in a desirable, established neighbourhood close to all of Delhi's amenities, this well-cared-for home offers space, comfort and convenience both inside and out. A wonderful opportunity to make this beautiful property your next home!
For sale
C$595,000
649 Peel St, Norfolk County, ON N4B 2H3
3beds
1,464sqft
Single Family Residence, Residential
Built in 1962
9,583 Square Feet Lot
$-- Zestimate®
C$406/sqft
C$-- HOA
What's special
Beautifully renovated kitchenUpdated bathroomCozy gas fireplacePrivate officeSingle attached garageFront yard irrigation system
- 1 day
- 12
- 0
Zillow last checked:
Listing updated:
Listed by:
Sue Descheemaeker, Salesperson,
RE/MAX Erie Shores Realty Inc. Brokerage
Source: ITSO,MLS®#: 40876995Originating MLS®#: Cornerstone Association of REALTORS®
Facts & features
Interior
Bedrooms & bathrooms
- Bedrooms: 3
- Bathrooms: 2
- Full bathrooms: 2
- Main level bathrooms: 1
- Main level bedrooms: 3
Kitchen
- Level: Main
Heating
- Gas Hot Water
Cooling
- Wall Unit(s)
Appliances
- Included: Instant Hot Water, Dishwasher, Dryer, Hot Water Tank Owned, Stove, Washer
Features
- Central Vacuum, Auto Garage Door Remote(s), Ceiling Fan(s)
- Windows: Window Coverings
- Basement: Full,Partially Finished
- Has fireplace: No
Interior area
- Total structure area: 2,292
- Total interior livable area: 1,464 sqft
- Finished area above ground: 1,464
- Finished area below ground: 828
Video & virtual tour
Property
Parking
- Total spaces: 5
- Parking features: Attached Garage, Garage Door Opener, Private Drive Double Wide
- Attached garage spaces: 1
- Uncovered spaces: 4
Features
- Stories: 1
- Fencing: Full
- Frontage type: East
- Frontage length: 80.00
Lot
- Size: 9,583 Square Feet
- Dimensions: 80 x 120.5
- Features: Urban, Landscaped, Library, School Bus Route, Schools, Shopping Nearby
Details
- Additional structures: Shed(s)
- Parcel number: 501680180
- Zoning: R1
Construction
Type & style
- Home type: SingleFamily
- Architectural style: Bungalow
- Property subtype: Single Family Residence, Residential
Materials
- Brick
- Foundation: Concrete Perimeter
- Roof: Shingle
Condition
- 51-99 Years
- New construction: No
- Year built: 1962
Utilities & green energy
- Sewer: Sewer (Municipal)
- Water: Municipal
- Utilities for property: Cell Service, Electricity Connected, Fibre Optics, Garbage/Sanitary Collection, High Speed Internet Avail, Natural Gas Connected, Recycling Pickup
Community & HOA
Community
- Security: Smoke Detector, Alarm System
Location
- Region: Norfolk County
Financial & listing details
- Price per square foot: C$406/sqft
- Annual tax amount: C$3,764
- Date on market: 11/8/2026
- Inclusions: Central Vac, Dishwasher, Dryer, Garage Door Opener, Hot Water Tank Owned, Smoke Detector, Stove, Washer, Window Coverings, Negotiable
- Electric utility on property: Yes
Price history
| Date | Event | Price |
|---|---|---|
| 11/8/2026 | Listed for sale | C$595,000C$406/sqft |
Source: ITSO #40876995 Report a problem | ||
Public tax history
Tax history is unavailable.
Climate risks
Neighborhood: Delhi
Nearby schools
GreatSchools rating
No schools nearby
We couldn't find any schools near this home.
Similar homes
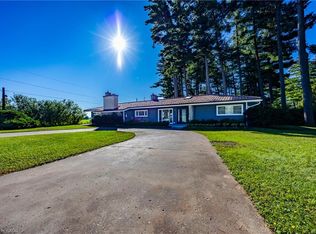
- C$650,0002 bd2 ba1.7k sqft687 James St, Norfolk County, ON N4B 2C6For Sale
 MLS ID #40857524, Christopher John Hoage, Salesperson, RE/MAX Escarpment Realty Inc.. ITSO
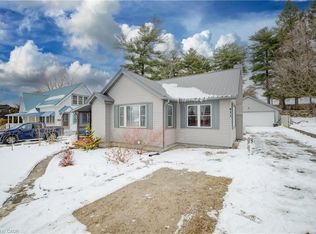
- C$549,0003 bd2 ba1.1k sqft24 Alpha St, Norfolk County, ON N4B 1B2For Sale
 MLS ID #40868276, Dezi Gebel, Salesperson, COLDWELL BANKER BIG CREEK REALTY LTD. BROKERAGE. ITSO
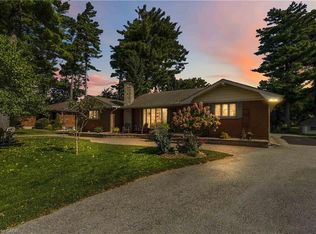
- C$639,0003 bd2 ba1k sqft306 Adams Ave, Norfolk County, ON N4B 2Y5For Sale
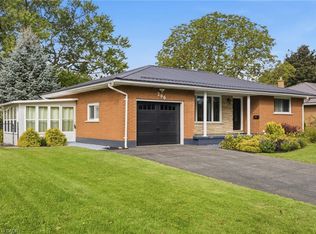 MLS ID #40861505, Jillian Leclair, Salesperson, Corcoran Horizon Realty. ITSO
- C$575,0003 bd2 ba1k sqft53 Hawtrey Rd, Norfolk County, ON N4B 2W5For Sale
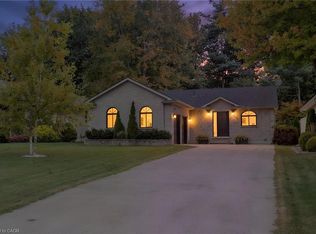 MLS ID #40868374, Peter Costabile, Salesperson, Real Broker Ontario Ltd.. ITSO
