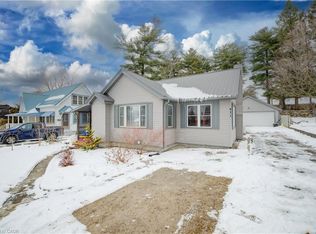
Welcome home to 51 Second Ave in the quaint and growing town of Delhi. Whether you’re a first time home buyer or an investor this house is your perfect purchase. Showcasing a very large floor plan with over 2300 square feet between 3 finished levels of living space, with an attached huge double car garage, it’s ready for you to come home and make it your own! Featuring 3 large bedrooms plus den with 3 bathrooms, an updated kitchen with quartz counter tops and stainless steel appliances, the heart of this home, has already been done! With a living room, family room and rec room this house truly is universally appealing to all sizes of families from big to small. Sitting perfect on one of the quietest streets in Delhi, on a large sized lot, equipped with an irrigation system on its own drilled well, your grass will be green all summer long! Opportunities like this don’t come along very often, it’s time you come and see for self just how great this one really is. Welcome, HOME.
Sold for $519,000
C$519,000
51 2nd Ave, Norfolk County, ON N4B 1E4
3beds
1,876sqft
Single Family Residence, Residential
Built in ----
6,862 Square Feet Lot
$-- Zestimate®
C$277/sqft
C$2,752 Estimated rent
Home value
Not available
Estimated sales range
Not available
Not available
Owner options
List your home for rent
C$2,752/mo
Rent Zestimate®
Find your next renter with Zillow Rental Manager. Plus, with online applications, you can quickly screen prospective tenants – for free.
C$2,752/mo
Rent Zestimate®
Refinance and save
C$2,194/mo
Est. payment
Refinancing to a lower rate could help reduce your monthly payments and save thousands over the life of the loan.
C$2,194/mo
Est. payment
Explore your selling options
Work with a Zillow partner agent
Leverage their expertise and Zillow's premium Showcase listings to get your home seen by more buyers.
Get startedList with your own agent
Get your home in front of millions of buyers by listing it on Zillow.
Learn how to do itSell it yourself
Take full control of how buyers see your home on Zillow by listing For Sale by Owner (FSBO).
List your homeWhat's special
Large floor planHuge double car garageFamily roomRec roomLarge sized lotIrrigation system
Zillow last checked:
Listing updated:
Listed by:
Alla Sharma, Salesperson,
Re/Max Twin City Realty Inc,
Brendon Aasla, Salesperson,
Re/Max Twin City Realty Inc.
Source: ITSO,MLS®#: 40687580Originating MLS®#: Brantford Regional Real Estate Association Inc.
Facts & features
Interior
Bedrooms & bathrooms
- Bedrooms: 3
- Bathrooms: 3
- Full bathrooms: 2
- 1/2 bathrooms: 1
- Main level bathrooms: 1
Kitchen
- Level: Main
Heating
- Forced Air, Natural Gas
Cooling
- Central Air
Appliances
- Included: Water Heater Owned, Dryer, Refrigerator, Stove, Washer
- Laundry: In Basement
Features
- Basement: Full,Partially Finished
- Has fireplace: No
Interior area
- Total structure area: 2,356
- Total interior livable area: 1,876 sqft
- Finished area above ground: 1,876
- Finished area below ground: 480
Property
Parking
- Total spaces: 6
- Parking features: Attached Garage, Private Drive Double Wide
- Attached garage spaces: 2
- Uncovered spaces: 4
Features
- Has spa: Yes
- Spa features: Hot Tub
- Frontage type: North
- Frontage length: 73.00
Lot
- Size: 6,862 Square Feet
- Dimensions: 94 x 73
- Features: Urban, Irregular Lot, Cul-De-Sac, Park, Playground Nearby
Details
- Additional structures: Shed(s)
- Parcel number: 501640219
- Zoning: R1
Construction
Type & style
- Home type: SingleFamily
- Architectural style: Two Story
- Property subtype: Single Family Residence, Residential
Materials
- Brick Veneer
- Foundation: Concrete Perimeter
- Roof: Asphalt Shing, Wood
Condition
- 31-50 Years
- New construction: No
Utilities & green energy
- Sewer: Sewer (Municipal)
- Water: Municipal
Community & HOA
Location
- Region: Norfolk County
Financial & listing details
- Price per square foot: C$277/sqft
- Annual tax amount: C$4,134
- Date on market: 1/22/2025
- Inclusions: Dryer, Hot Tub, Refrigerator, Stove, Washer
Price history
| Date | Event | Price |
|---|---|---|
| 2/24/2025 | Sold | C$519,000+3.8%C$277/sqft |
Source: ITSO #40687580 Report a problem | ||
| 1/16/2025 | Listed for sale | C$499,900C$266/sqft |
Source:  TRREB #X11926651 Report a problem TRREB #X11926651 Report a problem | ||
Public tax history
Tax history is unavailable.
Neighborhood: Delhi
Nearby homes
- C$465,0003 bd1 ba1.2k sqft557 Orchard Ave, Norfolk County, ON N4B2H4For Sale

- C$---- bd-- ba-- sqft28 Crosier St, Norfolk County, ON N4B1C6Off Market
- C$430,0003 bd2 ba1.1k sqft611 James St, Norfolk County, ON N4B2C6Sold
- C$---- bd-- ba-- sqft551 East St, Norfolk County, ON N4B2J4Off Market
- C$470,0002 bd1 ba1k sqft446 East St, Norfolk County, ON N4B2J3For Sale
- C$---- bd-- ba-- sqft608 Gage St, Norfolk County, ON N4B2G5Off Market
- C$749,9195 bd3 ba1.4k sqft442 James St, Norfolk County, ON N4B2C1For Sale
- C$899,9003 bd2 ba1.7k sqft599 Gage St, Norfolk County, ON N4B2G4For Sale
Nearby schools
GreatSchools rating
No schools nearby
We couldn't find any schools near this home.
