Experience the charm of 611 James Street, your private oasis in Delhi enhanced by a premium workshop. This meticulously maintained property seamlessly blends modern comfort with exceptional outdoor living, featuring a brand-new furnace, a recently replaced roof, updated wiring, and fresh paint throughout the main floor. The standout workshop is fully equipped with electricity, an automatic door, and heating, making it ideal for any project or hobby. Enjoy the expansive backyard, complete with a stunning perennial garden and a serene pond, while the newly renovated front garden showcases a stylish brick retaining wall. Comfort is assured with A/C and forced air heating throughout the home, which offers three cozy bedrooms and comes with all existing appliances. With a long laneway accommodating up to six vehicles, this property is a rare opportunity for anyone seeking a beautiful, maintained home with a dedicated workspace. Don't miss your chance-book your private viewing today!
Sold for $430,000
C$430,000
611 James St, Norfolk County, ON N4B 2C6
3beds
1,168sqft
Single Family Residence, Residential
Built in ----
0.25 Acres Lot
$-- Zestimate®
C$368/sqft
C$2,413 Estimated rent
Home value
Not available
Estimated sales range
Not available
Not available
Owner options
List your home for rent
C$2,413/mo
Rent Zestimate®
Find your next renter with Zillow Rental Manager. Plus, with online applications, you can quickly screen prospective tenants – for free.
C$2,413/mo
Rent Zestimate®
Refinance and save
C$1,818/mo
Est. payment
Refinancing to a lower rate could help reduce your monthly payments and save thousands over the life of the loan.
C$1,818/mo
Est. payment
Explore your selling options
Work with a Zillow partner agent
Leverage their expertise and Zillow's premium Showcase listings to get your home seen by more buyers.
Get startedList with your own agent
Get your home in front of millions of buyers by listing it on Zillow.
Learn how to do itSell it yourself
Take full control of how buyers see your home on Zillow by listing For Sale by Owner (FSBO).
List your homeWhat's special
Premium workshopBrand-new furnaceRecently replaced roofUpdated wiringExpansive backyardStunning perennial gardenSerene pond
Zillow last checked:
Listing updated:
Listed by:
Gary Overbeek, Broker of Record,
Go Platinum Realty Inc.
Source: ITSO,MLS®#: 40793456Originating MLS®#: Cornerstone Association of REALTORS®
Facts & features
Interior
Bedrooms & bathrooms
- Bedrooms: 3
- Bathrooms: 2
- Full bathrooms: 1
- 1/2 bathrooms: 1
- Main level bathrooms: 1
- Main level bedrooms: 1
Bedroom
- Features: 4-Piece
- Level: Main
Bedroom
- Level: Second
Bedroom
- Level: Second
Bathroom
- Features: 4-Piece
- Level: Main
Bathroom
- Features: 2-Piece
- Level: Basement
Den
- Level: Main
Dining room
- Level: Main
Kitchen
- Level: Main
Laundry
- Level: Basement
Living room
- Level: Main
Other
- Level: Second
Other
- Level: Basement
Other
- Level: Basement
Heating
- Forced Air
Cooling
- Central Air
Appliances
- Included: Water Heater Owned, Dryer, Refrigerator, Stove, Washer
Features
- Built-In Appliances
- Basement: Development Potential,Full,Partially Finished
- Has fireplace: No
Interior area
- Total structure area: 1,168
- Total interior livable area: 1,168 sqft
- Finished area above ground: 1,168
Property
Parking
- Total spaces: 8
- Parking features: Detached Garage, Covered, Lane/Alley Parking
- Garage spaces: 2
- Uncovered spaces: 6
Features
- Exterior features: Storage Buildings
- Frontage type: East
- Frontage length: 59.17
Lot
- Size: 0.25 Acres
- Dimensions: 59.17 x 183.3
- Features: Rural, Square, Ample Parking, Landscaped, Quiet Area
Details
- Additional structures: Storage, Workshop
- Parcel number: 501680218
- Zoning: R1
Construction
Type & style
- Home type: SingleFamily
- Architectural style: 1.5 Storey
- Property subtype: Single Family Residence, Residential
Materials
- Vinyl Siding
- Foundation: Poured Concrete
- Roof: Metal
Condition
- 51-99 Years
- New construction: No
Utilities & green energy
- Sewer: Sewer (Municipal)
- Water: Municipal
Community & HOA
Location
- Region: Norfolk County
Financial & listing details
- Price per square foot: C$368/sqft
- Annual tax amount: C$2,675
- Date on market: 12/11/2025
- Inclusions: Dryer, Refrigerator, Stove, Washer
Price history
| Date | Event | Price |
|---|---|---|
| 1/29/2026 | Sold | C$430,000C$368/sqft |
Source: ITSO #40793456 Report a problem | ||
Public tax history
Tax history is unavailable.
Neighborhood: Delhi
Nearby homes
- C$---- bd-- ba-- sqft28 Crosier St, Norfolk County, ON N4B1C6Off Market
- C$---- bd-- ba-- sqft608 Gage St, Norfolk County, ON N4B2G5Off Market
- C$455,0003 bd1 ba1.2k sqft557 Orchard Ave, Norfolk County, ON N4B2H4For Sale

- C$259,0000.25 acres643 Gage St, Norfolk County, ON N4B2G7Lot/Land
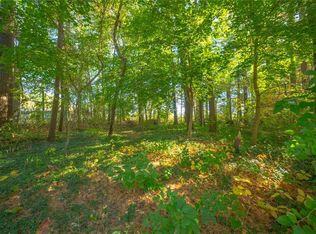
- C$519,0003 bd3 ba1.8k sqft51 2nd Ave, Norfolk County, ON N4B1E4Sold
- C$899,9003 bd2 ba1.7k sqft599 Gage St, Norfolk County, ON N4B2G4For Sale
- C$650,0002 bd2 ba1.7k sqft687 James St, Norfolk County, ON N4B2C6For Sale
- C$449,9003 bd3 ba1.9k sqft739 James St, Norfolk County, ON N4B2C6For Sale
Nearby schools
GreatSchools rating
No schools nearby
We couldn't find any schools near this home.
Schools provided by the listing agent
- Elementary: Delhi Public School
- High: Glendale High School
Source: ITSO. This data may not be complete. We recommend contacting the local school district to confirm school assignments for this home.
