Welcome to 739 James Street in Delhi! Offering approximately 1900sq. ft. of living space above grade, this character-filled 1.5-storey home combines spacious interiors, unique architectural details and a private, treed setting. The impressive great room features soaring cathedral ceilings, exposed fir beams, a skylight and a brick fireplace, creating a warm and inviting gathering space. The main level also offers a functional kitchen, separate living and dining areas, two bedrooms and a recently renovated bathroom. Upstairs, you'll find a generous primary bedroom with its own ensuite and walk-in closet. The full basement provides additional space for recreation, hobbies or storage. Recent improvements include fresh paint throughout much of the home and a new furnace. Outside, enjoy the mature trees, covered porch, paved driveway and detached double garage, along with additional workshop and storage space. A property offering plenty of room, character and versatility in the community of Delhi. Come see the possibilities!
Under contract
C$449,900
739 James St, Norfolk County, ON N4B 2C6
3beds
1,900sqft
Single Family Residence, Residential
Built in ----
0.32 Acres Lot
$-- Zestimate®
C$237/sqft
C$-- HOA
What's special
Spacious interiorsUnique architectural detailsPrivate treed settingImpressive great roomSoaring cathedral ceilingsExposed fir beamsBrick fireplace
- 7 days
- 32
- 3
Zillow last checked:
Listing updated:
Listed by:
Rhyus Reeves, Broker,
RE/MAX Erie Shores Realty Inc. Brokerage
Source: ITSO,MLS®#: 40871469Originating MLS®#: Cornerstone Association of REALTORS®
Facts & features
Interior
Bedrooms & bathrooms
- Bedrooms: 3
- Bathrooms: 3
- Full bathrooms: 2
- 1/2 bathrooms: 1
- Main level bathrooms: 1
- Main level bedrooms: 2
Bedroom
- Level: Main
- Area: 143
- Dimensions: 11ft. 0in. x 13ft. 0in.
Bedroom
- Level: Main
- Area: 117
- Dimensions: 9ft. 0in. x 13ft. 0in.
Other
- Level: Second
- Area: 270
- Dimensions: 15ft. 0in. x 18ft. 0in.
Bathroom
- Features: 4-Piece
- Level: Main
Bathroom
- Features: 3-Piece
- Level: Basement
Bathroom
- Features: 2-Piece
- Level: Second
Dining room
- Level: Main
- Area: 120
- Dimensions: 12ft. 0in. x 10ft. 0in.
Great room
- Level: Main
- Area: 440
- Dimensions: 20ft. 0in. x 22ft. 0in.
Living room
- Level: Main
- Area: 242
- Dimensions: 11ft. 0in. x 22ft. 0in.
Heating
- Forced Air, Natural Gas
Cooling
- Central Air
Appliances
- Included: Water Heater Owned, Dishwasher, Dryer, Refrigerator, Stove, Washer
Features
- Windows: Window Coverings, Skylight(s)
- Basement: Full,Partially Finished
- Number of fireplaces: 1
- Fireplace features: Gas
Interior area
- Total structure area: 2,625
- Total interior livable area: 1,900 sqft
- Finished area above ground: 1,900
- Finished area below ground: 725
Video & virtual tour
Property
Parking
- Total spaces: 3
- Parking features: Detached Garage, Asphalt, Private Drive Single Wide
- Garage spaces: 2
- Uncovered spaces: 1
Features
- Stories: 1
- Patio & porch: Porch
- Frontage type: West
- Frontage length: 70.00
Lot
- Size: 0.32 Acres
- Dimensions: 70 x 200.26
- Features: Urban, Corner Lot, Near Golf Course, Schools, Shopping Nearby
Details
- Parcel number: 501680207
- Zoning: R1
Construction
Type & style
- Home type: SingleFamily
- Architectural style: Bungaloft
- Property subtype: Single Family Residence, Residential
Materials
- Other
- Foundation: Concrete Perimeter
- Roof: Asphalt Shing
Condition
- 51-99 Years
- New construction: No
Utilities & green energy
- Sewer: Sewer (Municipal)
- Water: Municipal
Community & HOA
Location
- Region: Norfolk County
Financial & listing details
- Price per square foot: C$237/sqft
- Annual tax amount: C$3,159
- Date on market: 10/16/2026
- Inclusions: Dishwasher, Dryer, Refrigerator, Stove, Washer, Window Coverings
Price history
| Date | Event | Price |
|---|---|---|
| 10/20/2026 | Contingent | C$449,900C$237/sqft |
Source: ITSO #40871469 Report a problem | ||
| 10/16/2026 | Listed for sale | C$449,900C$237/sqft |
Source: ITSO #40871469 Report a problem | ||
Public tax history
Tax history is unavailable.
Climate risks
Neighborhood: Delhi
Nearby schools
GreatSchools rating
No schools nearby
We couldn't find any schools near this home.


Similar homes
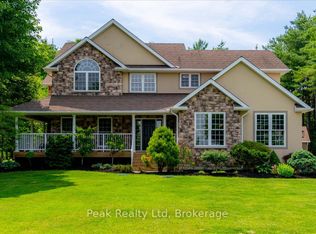
- C$650,0002 bd2 ba1.7k sqft687 James St, Norfolk County, ON N4B 2C6For Sale
 MLS ID #40857524, Christopher John Hoage, Salesperson, RE/MAX Escarpment Realty Inc.. ITSO
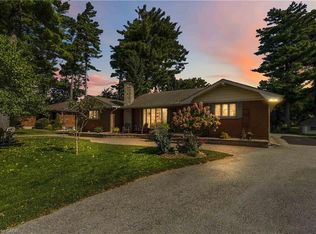
- C$499,9003 bd2 ba1.4k sqft41 Church St E, Norfolk County, ON N4B 1T5For Sale
 MLS ID #40870414, Adam Degroote, Broker, Re/Max Twin City Realty Inc. ITSO
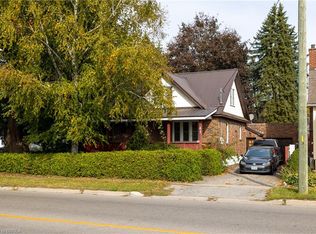
- C$399,0004 bd3 ba1.5k sqft436 Old Mill Rd, Norfolk County, ON N4B 2X7For Sale
 MLS ID #40868183, Bryan Jaskolka, Salesperson, Cmi Real Estate Inc. ITSO
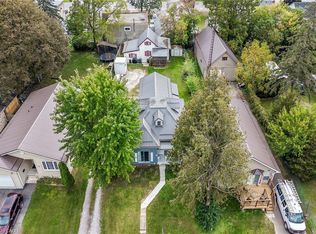
- C$489,9006 bd2 ba1.4k sqft82 Ann St #80, Norfolk County, ON N4B 1H5For Sale
 MLS ID #40867439, Peter R. Hogeterp, Salesperson, RE/MAX Escarpment Realty Inc.. ITSO
