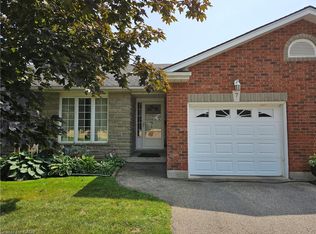
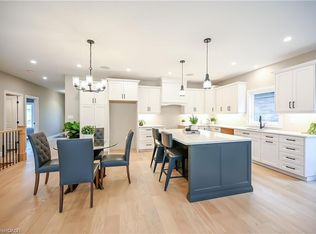
Welcome to carefree condominium living in Delhi. This attractive bungalow condo offers the perfect combination of comfort, convenience, and low-maintenance living, making it an excellent choice for retirees, downsizers, or anyone looking to simplify their lifestyle without sacrificing space. Step inside to discover a bright, open-concept main floor designed for both everyday living and entertaining. The updated kitchen features stunning quartz countertops, plenty of workspace, and a layout that flows effortlessly into the open concept dining and living areas. A fireplace adds warmth and character, creating the perfect gathering place for family and friends. The main level also offers two spacious bedrooms and a full bathroom. The finished lower level significantly expands the living space, featuring a large recreation room anchored by a gas fireplace, an additional bedroom, and a full bathroom, ideal for guests, hobbies, or a private retreat. Outside, enjoy your morning coffee or summer barbecues from the rear deck complete with a convenient gas BBQ hookup. Additional features include central vacuum and updated furnace and air conditioning (2016), providing comfort and peace of mind. Located in a friendly, well-maintained condominium community close to shopping, parks, churches, and local amenities, this move in ready home offers the ease of condo living with the space and functionality you've been searching for.
Sold for $520,000
C$520,000
74 Wilson Ave #12, Norfolk County, ON N4B 3E7
3beds
1,898sqft
Row/Townhouse, Residential, Condominium
Built in ----
-- sqft lot
$-- Zestimate®
C$274/sqft
C$2,440 Estimated rent
Home value
Not available
Estimated sales range
Not available
Not available
Owner options
List your home for rent
C$2,440/mo
Rent Zestimate®
Find your next renter with Zillow Rental Manager. Plus, with online applications, you can quickly screen prospective tenants – for free.
C$2,440/mo
Rent Zestimate®
Refinance and save
C$2,695/mo
Est. payment
Refinancing to a lower rate could help reduce your monthly payments and save thousands over the life of the loan.
C$2,695/mo
Est. payment
Explore your selling options
Work with a Zillow partner agent
Leverage their expertise and Zillow's premium Showcase listings to get your home seen by more buyers.
Get startedList with your own agent
Get your home in front of millions of buyers by listing it on Zillow.
Learn how to do itSell it yourself
Take full control of how buyers see your home on Zillow by listing For Sale by Owner (FSBO).
List your homeWhat's special
Bright open-concept main floorUpdated kitchenStunning quartz countertopsPlenty of workspaceTwo spacious bedroomsLarge recreation roomGas fireplace
Zillow last checked:
Listing updated:
Listed by:
Paul Van Londersele, Broker of Record,
Van Londersele Real Estate Brokerage Ltd.
Source: ITSO,MLS®#: 40839742Originating MLS®#: Cornerstone Association of REALTORS®
Facts & features
Interior
Bedrooms & bathrooms
- Bedrooms: 3
- Bathrooms: 2
- Full bathrooms: 2
- Main level bathrooms: 1
- Main level bedrooms: 2
Bedroom
- Level: Main
Other
- Level: Main
Bedroom
- Level: Basement
Bathroom
- Features: 4-Piece
- Level: Main
Bathroom
- Features: 3-Piece
- Level: Basement
Dining room
- Level: Main
Foyer
- Level: Main
Kitchen
- Level: Main
Laundry
- Level: Main
Living room
- Level: Main
Recreation room
- Level: Basement
Storage
- Level: Basement
Utility room
- Level: Basement
Heating
- Forced Air, Natural Gas
Cooling
- Central Air
Features
- Other
- Basement: Full,Partially Finished
- Has fireplace: No
Interior area
- Total structure area: 1,898
- Total interior livable area: 1,898 sqft
- Finished area above ground: 1,898
Property
Parking
- Total spaces: 4
- Parking features: Attached Garage, Private Drive Double Wide, Guest
- Attached garage spaces: 2
- Uncovered spaces: 2
Features
- Stories: 1
- Patio & porch: Open
- Frontage type: South
Lot
- Features: Urban, Open Spaces, School Bus Route, Shopping Nearby
Details
- Parcel number: 508140012
- Zoning: R4
Construction
Type & style
- Home type: Townhouse
- Architectural style: Bungalow
- Property subtype: Row/Townhouse, Residential, Condominium
- Attached to another structure: Yes
Materials
- Brick Veneer
- Roof: Asphalt Shing
Condition
- 16-30 Years
- New construction: No
Utilities & green energy
- Sewer: Sewer (Municipal)
- Water: Municipal
Community & HOA
HOA
- Has HOA: Yes
- Amenities included: BBQs Permitted
- HOA fee: C$497 monthly
Location
- Region: Norfolk County
Financial & listing details
- Price per square foot: C$274/sqft
- Annual tax amount: C$4,200
- Date on market: 6/17/2026
- Inclusions: Negotiable
Price history
| Date | Event | Price |
|---|---|---|
| 9/4/2026 | Sold | C$520,000C$274/sqft |
Source: ITSO #40839742 Report a problem | ||
Public tax history
Tax history is unavailable.
Neighborhood: N4B
Nearby homes
- C$470,0002 bd1 ba1.2k sqft74 Wilson Ave #7, Norfolk County, ON N4B3E7For Sale
- C$739,9002 bd2 ba1.3k sqft96 Saint Michaels St, Norfolk County, ON N4B0A3For Sale
- C$717,0003 bd3 ba1.8k sqft80 Saint Michaels St, Norfolk County, ON N4B0A3For Sale

- C$549,0004 bd2 ba1.2k sqft60 Smith Ave, Norfolk County, ON N4B1B8For Sale

- C$799,0004 bd3 ba1.5k sqft128 Saint Michaels St, Norfolk County, ON N4B0A3For Sale
- C$699,9004 bd3 ba1.5k sqft108 Saint Michaels St, Norfolk County, ON N4B0A3New Construction
- C$777,7004 bd3 ba1.4k sqft139 Saint Michaels St, Norfolk County, ON N4B0A3For Sale
- C$749,9003 bd3 ba1.3k sqft156 Saint Michaels St, Norfolk County, ON N4B0A3For Sale
Nearby schools
GreatSchools rating
No schools nearby
We couldn't find any schools near this home.
- Ontario
- Haldimand-Norfolk Regional Municipality
- Norfolk County
- N4B 3E7
- 74 Wilson Ave Unit 12
