Situated on nearly 2 acres and surrounded by mature pines with picturesque countryside views, this stunning custom-built two-storey home offers the perfect blend of luxury, privacy, and family living. A welcoming wraparound porch leads into an inviting open-concept layout, while the beautifully landscaped grounds provide the perfect setting for entertaining or relaxing in the peace of country living.The gourmet kitchen features custom cabinetry, granite countertops, a large island with breakfast bar, and opens to the bright dinette and impressive great room with soaring ceilings, a floor-to-ceiling stone gas fireplace, and oversized windows overlooking the backyard. Recent updates include engineered hardwood flooring throughout the upper level, living room, and dining room, complementing the home's custom millwork and built-in surround sound system.The main floor also offers a formal living room, laundry, and powder room. Upstairs, the spacious primary suite features a cathedral ceiling, walk-in closet, and luxurious 5-piece ensuite, while three additional bedrooms and a 4-piece bath provide ample space for family.The finished lower level includes a large recreation room with an electric fireplace and 2-piece bath. Outside, enjoy an attached double garage with direct basement access and a wired EV charger, plus a 30' x 24' insulated and heated detached workshop-perfect for vehicles, hobbies, or extra storage.Just minutes from town amenities, this exceptional property delivers the space, quality, and lifestyle you've been searching for.
For sale
C$1,425,000
218 Wilson Ave, Norfolk County, ON N4B 1B6
4beds
4baths
Single Family Residence
Built in ----
1 Square Feet Lot
$-- Zestimate®
C$--/sqft
C$-- HOA
What's special
Surrounded by mature pinesPicturesque countryside viewsWelcoming wraparound porchInviting open-concept layoutBeautifully landscaped groundsGourmet kitchenCustom cabinetry
- 68 days
- 2
- 0
Zillow last checked:
Listing updated:
Listed by:
Peak Realty Ltd
Source: TRREB,MLS®#: X13520020 Originating MLS®#: One Point Association of REALTORS
Originating MLS®#: One Point Association of REALTORSFacts & features
Interior
Bedrooms & bathrooms
- Bedrooms: 4
- Bathrooms: 4
Primary bedroom
- Level: Second
- Dimensions: 3.81 x 5.99
Bedroom
- Level: Second
- Dimensions: 3.79 x 4.37
Bedroom
- Level: Second
- Dimensions: 3.06 x 3.38
Bedroom
- Level: Second
- Dimensions: 2.96 x 4.37
Bathroom
- Level: Second
- Dimensions: 2.41 x 1.94
Bathroom
- Level: Basement
- Dimensions: 1.83 x 1.76
Bathroom
- Level: Second
- Dimensions: 4.48 x 4.6
Bathroom
- Level: Basement
- Dimensions: 1.1 x 1.8
Bathroom
- Level: Main
- Dimensions: 3.37 x 1.77
Family room
- Level: Main
- Dimensions: 5.73 x 4.67
Foyer
- Level: Main
- Dimensions: 2.74 x 4.7
Kitchen
- Level: Main
- Dimensions: 5.61 x 4.6
Laundry
- Level: Main
- Dimensions: 3.37 x 1.77
Living room
- Level: Main
- Dimensions: 3.81 x 5.11
Recreation
- Level: Basement
- Dimensions: 11.08 x 6.55
Utility room
- Level: Basement
- Dimensions: 4.62 x 9.04
Heating
- Forced Air, Gas
Cooling
- Central Air
Appliances
- Included: Water Treatment, Water Heater Owned
Features
- Upgraded Insulation, Central Vacuum
- Basement: Full
- Has fireplace: Yes
- Fireplace features: Electric
Interior area
- Living area range: 2500-3000 null
Video & virtual tour
Property
Parking
- Total spaces: 14
- Parking features: Private Double
- Has garage: Yes
Features
- Stories: 2
- Patio & porch: Deck, Porch
- Exterior features: Lawn Sprinkler System, Privacy
- Pool features: None
- Has view: Yes
- View description: Pasture, Forest, Trees/Woods
- Waterfront features: None
Lot
- Size: 1 Square Feet
Details
- Additional structures: Workshop
- Parcel number: 501670220
- Other equipment: Sump Pump, Air Exchanger
Construction
Type & style
- Home type: SingleFamily
- Property subtype: Single Family Residence
Materials
- Stucco (Plaster), Stone
- Foundation: Concrete
- Roof: Metal
Utilities & green energy
- Sewer: Septic
Community & HOA
Community
- Security: Carbon Monoxide Detector(s), Monitored, Security System
Location
- Region: Norfolk County
Financial & listing details
- Tax assessed value: C$557,000
- Annual tax amount: C$9,237
- Date on market: 7/3/2026
Price history
Price history is unavailable.
Public tax history
Tax history is unavailable.
Climate risks
Neighborhood: Delhi
Nearby schools
GreatSchools rating
No schools nearby
We couldn't find any schools near this home.

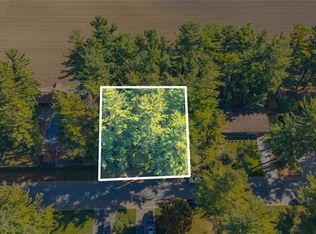
Similar homes
- C$1,195,0004 bd2 ba-- sqft93 Woodland Dr, Norfolk County, ON N3Y 4J9For Sale
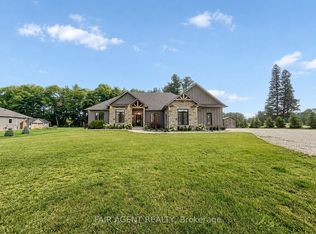 MLS ID #X13746664, FAIR AGENT REALTY. TRREB
 - C$1,249,9004 bd3 ba3k sqft271 Windham St #14, Norfolk County, ON N3Y 2L4For Sale
 MLS ID #40831098, Gerald Luska, Broker, Century 21 Heritage House LTD. ITSO
 - C$899,9003 bd2 ba1.7k sqft599 Gage St, Norfolk County, ON N4B 2G4For Sale
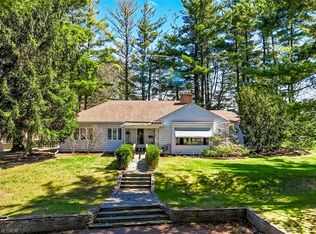 MLS ID #40823060, Cindy Crevits, Salesperson, COLDWELL BANKER BIG CREEK REALTY LTD. BROKERAGE. ITSO
 - C$799,9004 bd2 ba1.3k sqft14 Alpha St, Norfolk County, ON N4B 1B2For Sale
 MLS ID #40836041, Sarah Tolhurst, Salesperson, Coldwell Banker Momentum Realty. ITSO
