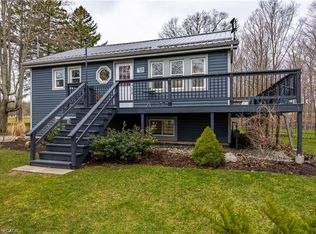
Welcome to 522 Ryerse Blvd, tucked away on a quiet private road on the edge of beautiful Port Ryerse. Prepare to be blown away by this truly exceptional waterfront retreat featuring two beautifully renovated cottage residences and 50 feet of your own private beach access on Lake Erie. Thoughtfully renovated and meticulously cared for over the past 10+ years, this unique property offers the perfect combination of comfort, entertaining space, privacy and unforgettable waterfront living. A newer beachfront unit has been added, positioned right at the water’s edge and opening directly toward the waves of beautiful Lake Erie. The main year round cottage has been extensively renovated and updated, featuring in-floor heating, heat pump units for year-round comfort and cooling, and a spacious open-concept living and entertaining area. The modern kitchen flows seamlessly into the main living space and walks out to a generous upper-level yard with spectacular lake views. With three lower-level bedrooms, there is plenty of room for family and guests to enjoy weekend getaways or extended stays in every season. Outside, the property continues to impress with ample parking, an EV charger and a large upper yard perfect for lawn games, entertaining or simply relaxing while taking in the breathtaking lake views. A newly constructed staircase leads down to the second residence, with a charming midway entertaining area complete with patio furniture and a storage shed. As you make your way toward the waterfront, the setting becomes truly magical. Surrounded by nature, tranquility and the soothing sounds of Lake Erie, the lower beachfront boathouse/cottage offers an incredible escape that feels like your own private tropical retreat. Located in a safe, welcoming and tight-knit community where neighbours know your name while still respecting your privacy, this is the kind of property that rarely comes to market. The list of improvements /features goes on. Please call for more info.
For sale
C$1,349,000
522 Ryerse Blvd, Norfolk County, ON N3Y 4K2
4beds
1,028sqft
Single Family Residence, Residential
Built in ----
0.25 Acres Lot
$-- Zestimate®
C$1,312/sqft
C$-- HOA
What's special
In-floor heatingThree lower-level bedroomsAmple parkingEv chargerStorage shed
- 3 days
- 44
- 0
Zillow last checked:
Listing updated:
Listed by:
Thomas Dedrick, Salesperson,
Progressive Realty Group Inc.
Source: ITSO,MLS®#: 40858411Originating MLS®#: Cornerstone Association of REALTORS®
Facts & features
Interior
Bedrooms & bathrooms
- Bedrooms: 4
- Bathrooms: 3
- Full bathrooms: 3
- Main level bathrooms: 2
- Main level bedrooms: 1
Other
- Level: Main
Bedroom
- Level: Lower
Bedroom
- Level: Lower
Bedroom
- Level: Lower
Bathroom
- Features: 4-Piece
- Level: Main
Bathroom
- Features: 4-Piece
- Level: Lower
Other
- Features: 3-Piece
- Level: Main
Dining room
- Level: Main
Eat in kitchen
- Level: Main
Family room
- Level: Lower
Foyer
- Level: Main
Laundry
- Level: Main
Living room
- Level: Main
Heating
- Hot Water-Propane, Unit Heater
Cooling
- Central Air, Ductless
Appliances
- Included: Instant Hot Water, Water Heater Owned, Dishwasher, Dryer, Refrigerator, Stove, Washer
- Laundry: In-Suite
Features
- Ceiling Fan(s), Upgraded Insulation
- Windows: Skylight(s)
- Basement: Full,Finished
- Has fireplace: No
Interior area
- Total structure area: 2,035
- Total interior livable area: 1,028 sqft
- Finished area above ground: 1,028
- Finished area below ground: 1,007
Video & virtual tour
Property
Parking
- Total spaces: 2
- Parking features: Front Yard Parking
- Uncovered spaces: 2
Features
- Stories: 1
- Patio & porch: Deck
- On waterfront: Yes
- Waterfront features: Lake, Direct Waterfront, Beach Front, Access to Water
- Body of water: Lake Erie
- Frontage type: South
- Frontage length: 50.00
Lot
- Size: 0.25 Acres
- Dimensions: 50 x 217.8
- Features: Rural, Beach
- Topography: Terraced
Details
- Additional structures: Boat House
- Parcel number: 502640247
- Zoning: RS -HL
Construction
Type & style
- Home type: SingleFamily
- Architectural style: Bungalow
- Property subtype: Single Family Residence, Residential
Materials
- Concrete, Vinyl Siding
- Roof: Metal
Condition
- 51-99 Years
- New construction: No
Utilities & green energy
- Sewer: Septic Tank
- Water: Sandpoint Well
Community & HOA
Location
- Region: Norfolk County
Financial & listing details
- Price per square foot: C$1,312/sqft
- Annual tax amount: C$5,273
- Date on market: 8/29/2026
- Inclusions: Dishwasher, Dryer, Refrigerator, Stove, Washer, Inclusion List Will Be Provided. most Items Are Negotiable In Both Residences.
- Exclusions: All Personal Items
Price history
| Date | Event | Price |
|---|---|---|
| 8/29/2026 | Listed for sale | C$1,349,000C$1,312/sqft |
Source: ITSO #40858411 Report a problem | ||
Public tax history
Tax history is unavailable.
Climate risks
Neighborhood: N3Y
Nearby schools
GreatSchools rating
No schools nearby
We couldn't find any schools near this home.
Similar homes
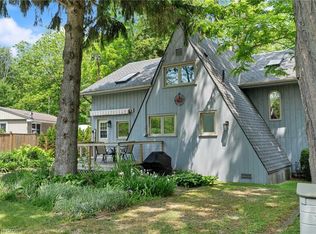
- C$1,350,0004 bd2 ba1.2k sqft862 Concession St #11, Norfolk County, ON N0E 1X0For Sale
 MLS ID #40858060, Daryl Rainey, Broker of Record, Progressive Realty Group Inc.. ITSO
 - C$1,199,0002 bd1 ba1.2k sqft1 Silver Lake Dr, Norfolk County, ON N0A 1N6For Sale
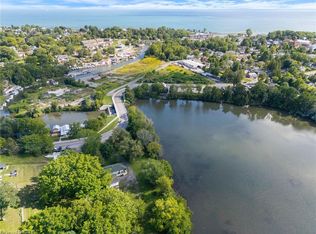 MLS ID #40859461, Peter Butler, Broker, Coldwell Banker Momentum Realty. ITSO
 - C$1,395,0004 bd2 ba1.4k sqft1409 Charlotteville Rd #5, Simcoe, ON N3Y 4K1For Sale
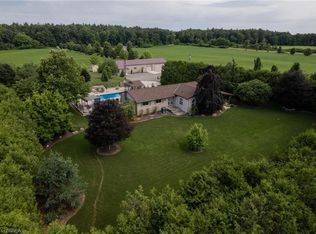 MLS ID #40824449, Adam Degroote, Broker, Re/Max Twin City Realty Inc. ITSO
 - C$749,9004 bd2 ba1.1k sqft20 Port Ryerse Rd, Norfolk County, ON N3Y 4K2For Sale
 MLS ID #40853203, Rhyus Reeves, Broker, RE/MAX Erie Shores Realty Inc. Brokerage. ITSO
