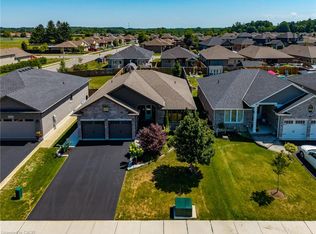
66 Driftwood Drive is everything you want in your next HOME! Great curb appeal on a corner lot located in a great neighbourhood within Simcoe. Step inside this home and experience a purely inviting atmosphere. Feel the warmth and coziness of this home, clean and well-cared for. The main floor has a great open floor plan which features a living room with a gas fireplace leading to the kitchen with plenty of cabinetry, a large island with granite countertops, nice light fixtures and a dining space. The west wing of the home is all about sleep and refreshment. It features a large primary bedroom measuring 14.8 feet x 14.4 feet with a primary ensuite bathroom that is a 3-piece, a walk-in closet, an additional common 4-piece bathroom and a bedroom (currently used as an office) at the front of the home. All room sizes throughout are generous. The main floor consists of engineered laminate, ceramic tile and carpet in the bedrooms. Head downstairs and you will walk directly into a large recreation room. It’s the perfect place for your favourite sporting events and family gatherings. There are an additional 2 bedrooms for family members to stay, a sitting room area, a 3-piece bathroom, utility room and additional storage room. Outdoors is just as nice as inside! The owners show their pride of ownership with the landscaping. There are beautiful garden spaces throughout the backyard. There’s also a pond of tranquility with koi fish. Spend your days off on the back deck surveying the beauty of your backyard with your favourite beverage of choice. Where else would you rather live? Listen to your heart and make 66 Driftwood Drive your home and destination of choice. Book your viewing today and make your offer without delay.
For sale
C$785,000
66 Driftwood Dr, Norfolk County, ON N3Y 0B4
4beds
1,428sqft
Single Family Residence, Residential
Built in 2015
8,102 Square Feet Lot
$-- Zestimate®
C$550/sqft
C$-- HOA
What's special
Inviting atmosphereNice light fixturesDining spaceWalk-in closetLarge recreation roomSitting room areaUtility room
- 14 days |
- 10 |
- 0 |
Zillow last checked:
Listing updated:
Listed by:
Trevor Barr, Broker,
Royal LePage Trius Realty Brokerage
Source: ITSO,MLS®#: 40854041Originating MLS®#: Cornerstone Association of REALTORS®
Facts & features
Interior
Bedrooms & bathrooms
- Bedrooms: 4
- Bathrooms: 3
- Full bathrooms: 3
- Main level bathrooms: 2
- Main level bedrooms: 2
Other
- Level: Main
Bedroom
- Level: Main
Bedroom
- Level: Basement
Bedroom
- Level: Basement
Bathroom
- Features: 4-Piece
- Level: Main
Bathroom
- Features: 3-Piece
- Level: Basement
Other
- Features: 3-Piece
- Level: Main
Dining room
- Level: Main
Kitchen
- Level: Main
Laundry
- Level: Main
Living room
- Level: Main
Recreation room
- Level: Basement
Storage
- Level: Basement
Utility room
- Level: Basement
Heating
- Forced Air, Natural Gas
Cooling
- Central Air
Appliances
- Laundry: Main Level
Features
- Air Exchanger, Auto Garage Door Remote(s)
- Basement: Full,Finished,Sump Pump
- Number of fireplaces: 1
- Fireplace features: Gas
Interior area
- Total structure area: 2,287
- Total interior livable area: 1,428 sqft
- Finished area above ground: 1,428
- Finished area below ground: 859
Video & virtual tour
Property
Parking
- Total spaces: 4
- Parking features: Attached Garage, Private Drive Double Wide
- Attached garage spaces: 2
- Uncovered spaces: 2
Features
- Stories: 1
- Frontage type: South
- Frontage length: 68.90
Lot
- Size: 8,102 Square Feet
- Dimensions: 68.9 x 100.83
- Features: Urban, Irregular Lot, Landscaped, Place of Worship, Schools, Shopping Nearby
Details
- Parcel number: 502100324
- Zoning: R1-B
Construction
Type & style
- Home type: SingleFamily
- Architectural style: Bungalow
- Property subtype: Single Family Residence, Residential
Materials
- Brick, Concrete, Stone
- Roof: Asphalt Shing
Condition
- 6-15 Years
- New construction: No
- Year built: 2015
Utilities & green energy
- Sewer: Sewer (Municipal)
- Water: Municipal
Community & HOA
Location
- Region: Norfolk County
Financial & listing details
- Price per square foot: C$550/sqft
- Annual tax amount: C$5,304
- Date on market: 8/7/2026
- Inclusions: Negotiable
- Exclusions: Freezers In Basement
Price history
| Date | Event | Price |
|---|---|---|
| 8/7/2026 | Listed for sale | C$785,000C$550/sqft |
Source: ITSO #40854041 Report a problem | ||
Public tax history
Tax history is unavailable.
Climate risks
Neighborhood: N3Y
Nearby schools
GreatSchools rating
No schools nearby
We couldn't find any schools near this home.
- C$---- bd-- ba-- sqft55 Driftwood Dr, Norfolk County, ON N3Y0A3Off Market
- C$--4 bd3 ba1.4k sqft75 Driftwood Dr, Norfolk County, ON N3Y0B4Off Market
- C$---- bd-- ba-- sqft39 Driftwood Dr, Norfolk County, ON N3Y0A3Off Market
- C$869,0004 bd3 ba1.4k sqft98 Allandale Cres, Norfolk County, ON N3Y0B4For Sale

- C$--3 bd3 ba-- sqft87 Driftwood Dr, Norfolk County, ON N3Y0B5Off Market
- C$---- bd-- ba-- sqft87 Allandale Cres, Norfolk County, ON N3Y0B4Off Market
- C$799,9003 bd3 ba1.6k sqft207 Oak St, Norfolk County, ON N3Y3J3For Sale
- C$790,0003 bd3 ba1.5k sqft192 Oak St, Norfolk County, ON N3Y3J3Sold
Similar homes
- C$869,0004 bd3 ba1.4k sqft98 Allandale Cres, Norfolk County, ON N3Y 0B4For SaleMLS ID #40824161, Sarah Davis, Salesperson, Coldwell Banker Momentum Realty. ITSO
- C$859,9005 bd3 ba1.4k sqft7 Stonebridge Pl, Norfolk County, ON N3Y 0E6For Sale
 MLS ID #40853527, Rod Fess, Salesperson, RE/MAX Escarpment Realty Inc.. ITSO
 - C$684,0004 bd3 ba1.8k sqft17 Driftwood Dr, Simcoe, ON N3Y 0A3For Sale
 MLS ID #40841588, Alicia Flynn, Salesperson, Royal LePage Trius Realty Brokerage. ITSO
 - C$784,9003 bd2 ba1.5k sqft39 Ross Ave N, Norfolk County, ON N3Y 0B2For Sale
 MLS ID #40837216, Sarah Davis, Salesperson, Coldwell Banker Momentum Realty. ITSO
 - C$759,9003 bd2 ba1.2k sqft40 United Church Rd, Norfolk County, ON N0E 1W0For SaleMLS ID #40854625, Janet Kazakevicius, Broker, Mummery & Co. Real Estate Brokerage Ltd.. ITSO
- C$785,0004 bd3 ba1.5k sqft72 Willowdale Cres, Norfolk County, ON N0A 1N5For SaleMLS ID #40853782, Melissa Mummery, Broker of Record, Mummery & Co. Real Estate Brokerage Ltd.. ITSO
- C$619,0004 bd2 ba1.9k sqft44 Douglas Ave, Norfolk County, ON N3Y 4W8For SaleMLS ID #40855419, Gail Bouw, Salesperson, Coldwell Banker Momentum Realty. ITSO
- C$699,9003 bd3 ba1.4k sqft6 Cats Paw Dr, Norfolk County, ON N0A 1N9For SaleMLS ID #40857590, Rachel Larose, Salesperson, The Realty Firm Erie's Edge. ITSO
- C$749,0003 bd2 ba1.4k sqft19 Sparrow Way, Norfolk County, ON N0A 1N5For SaleMLS ID #40852484, Gail Simmons, Broker, Coldwell Banker Momentum Realty. ITSO
- C$799,0004 bd2 ba1.4k sqft915 Saint George St, Norfolk County, ON N0A 1N0For SaleMLS ID #40851328, Alan Dean, Salesperson, Century 21 Heritage Group LTD. ITSO
- C$780,0003 bd3 ba1.2k sqft33 Tyrell St, Norfolk County, ON N3Y 2H2For SaleMLS ID #40840186, Jake Luke, Salesperson, RE/MAX Erie Shores Realty Inc. Brokerage. ITSO
- C$779,9004 bd2 ba1.3k sqft881 Charlotteville Rd #8, Simcoe, ON N3Y 4K5For SaleMLS ID #40807249, Crystal Szabo, Salesperson, Seller's Choice Stockdale Realty Ltd.. ITSO
- C$799,0004 bd3 ba1.4k sqft45 Cardinal Ln, Norfolk County, ON N0A 1N5For SaleMLS ID #40838769, Trish Connors, Salesperson, RE/MAX Erie Shores Realty Inc. Brokerage. ITSO
- C$799,0004 bd3 ba1.4k sqft134 Angler Ave, Norfolk County, ON N0A 1N3For SaleMLS ID #40829553, Cindy Pichette, Broker of Record, GOLD COAST REAL ESTATE LTD. BROKERAGE. ITSO
- C$719,9003 bd2 ba1.6k sqft302 Fishers Glen Rd, Norfolk County, ON N0E 1W0For SaleMLS ID #40851301, Sara Petta, Broker, RE/MAX Escarpment Realty Inc.. ITSO
- C$799,0003 bd3 ba1.2k sqft360 Dover Ave, Norfolk County, ON N0A 1N9For SaleMLS ID #40849542, Scott Benson, Salesperson, Real Broker Ontario Ltd.. ITSO
- C$829,9004 bd3 ba1.6k sqft364 Dover Ave, Pt Dover, ON N0A 1N4New ConstructionMLS ID #40846652, Tommy Land, Salesperson, RE/MAX Erie Shores Realty Inc. Brokerage. ITSO
- C$829,9004 bd3 ba1.3k sqft38 Tan Ave, Norfolk County, ON N0E 1Y0For SaleMLS ID #40849140, Cathy Rocca, Salesperson, Royal LePage Burloak Real Estate Services. ITSO
- C$799,9004 bd2 ba1.3k sqft14 Alpha St, Norfolk County, ON N4B 1B2For SaleMLS ID #40836041, Sarah Tolhurst, Salesperson, Coldwell Banker Homefront Realty. ITSO
- C$724,9003 bd3 ba1.4k sqft190 Argyle St #32, Norfolk County, ON N3Y 0C1For SaleMLS ID #40853879, Andrew Snell, Salesperson, RE/MAX Erie Shores Realty Inc. Brokerage. ITSO
