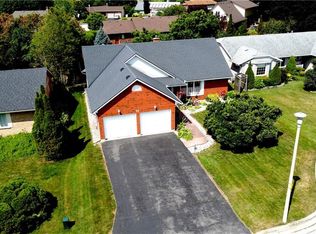
Exquisitely presented, Tastefully updated 4 bedroom, 3 bathroom custom built 2004 Port Dover Bungalow situated on Irreplaceable 0.48 acre cul-de-sac lot. Incredible curb appeal with all brick exterior, concrete driveway, extensive stamped concrete walkways, attached double garage with epoxy flooring, meticulously landscaped gardens, lawn irrigation system, ultra private backyard with custom deck for entertaining, hot tub, gazebo, & rarely offered 18’ x 20’ insulated detached garage with hydro, 220, & concrete floor. The flowing, open concept interior layout features over 2500 sq ft of distinguished living space highlighted by gourmet eat in kitchen with granite countertops & S/S appliances, bright living room with vaulted ceilings & a floor to ceiling window overlooking the lush back yard, dining area, 2 spacious MF bedrooms including primary suite with updated 4 pc ensuite including walk in shower & walk in closet, desired MF laundry, primary 4 pc bathroom, & welcoming foyer. The finished lower level is highlighted by large rec room, 3 pc bathroom, 2 additional bedrooms, & ample storage. Recent updates include roof shingles - 20’, furnace & A/C – 20’, water heater – 24’, premium flooring, decor, lighting, & fixtures throughout. Conveniently located minutes to all the Incredible amenities that Port Dover offers including restaurants, theatre, shopping, stunning beach, wineries, marina & Yacht club, parks, & easy access to all other Norfolk experiences. Ideal for those looking for main living or ample space for the growing family. Truly Irreplaceable property, setting, & home. Port Dover Living is a Lifestyle that must be Experienced!
For sale
C$749,900
36 Coastal Ct, Norfolk County, ON N0A 1N7
4beds
1,498sqft
Single Family Residence, Residential
Built in 2004
-- sqft lot
$-- Zestimate®
C$501/sqft
C$-- HOA
What's special
Exquisitely presentedTastefully updatedIncredible curb appealAll brick exteriorMeticulously landscaped gardensLawn irrigation systemHot tub
- 9 hours
- 4
- 1
Zillow last checked:
Listing updated:
Listed by:
Chuck Hogeterp, Salesperson,
RE/MAX Escarpment Realty Inc.
Source: ITSO,MLS®#: 40858915Originating MLS®#: Cornerstone Association of REALTORS®
Facts & features
Interior
Bedrooms & bathrooms
- Bedrooms: 4
- Bathrooms: 3
- Full bathrooms: 3
- Main level bathrooms: 2
- Main level bedrooms: 2
Other
- Level: Main
Bedroom
- Level: Main
Bedroom
- Level: Basement
Bedroom
- Level: Basement
Bathroom
- Features: 4-Piece, Ensuite
- Level: Main
Bathroom
- Features: 4-Piece
- Level: Main
Bathroom
- Features: 3-Piece
- Level: Basement
Dining room
- Level: Main
Eat in kitchen
- Level: Main
Foyer
- Level: Main
Laundry
- Level: Main
Living room
- Level: Main
Recreation room
- Level: Basement
Storage
- Level: Basement
Utility room
- Level: Basement
Heating
- Forced Air, Natural Gas
Cooling
- Central Air
Appliances
- Included: Water Heater Owned, Built-in Microwave, Dishwasher, Dryer, Hot Water Tank Owned, Refrigerator, Washer
- Laundry: In-Suite, Main Level
Features
- Central Vacuum, Auto Garage Door Remote(s), Built-In Appliances, Work Bench
- Windows: Window Coverings
- Basement: Full,Finished
- Number of fireplaces: 2
- Fireplace features: Gas
Interior area
- Total structure area: 2,548
- Total interior livable area: 1,498 sqft
- Finished area above ground: 1,498
- Finished area below ground: 1,050
Video & virtual tour
Property
Parking
- Total spaces: 6
- Parking features: Attached Garage, Private Drive Double Wide
- Attached garage spaces: 2
- Uncovered spaces: 4
Features
- Stories: 1
- Patio & porch: Deck
- Exterior features: Landscaped, Lawn Sprinkler System
- Has spa: Yes
- Spa features: Heated, Hot Tub
- Fencing: Full
- Frontage type: South
- Frontage length: 45.18
Lot
- Dimensions: 45.18 x
- Features: Urban, Beach, Cul-De-Sac, Dog Park, City Lot, Near Golf Course, Library, Marina, Park, Place of Worship, Playground Nearby, Quiet Area, Schools, Shopping Nearby
- Topography: Level
Details
- Additional structures: Shed(s)
- Parcel number: 502560083
- Zoning: R1
Construction
Type & style
- Home type: SingleFamily
- Architectural style: Bungalow
- Property subtype: Single Family Residence, Residential
Materials
- Brick, Vinyl Siding
- Foundation: Poured Concrete
- Roof: Asphalt Shing
Condition
- 16-30 Years
- New construction: No
- Year built: 2004
Utilities & green energy
- Sewer: Sewer (Municipal)
- Water: Municipal
Community & HOA
Location
- Region: Norfolk County
Financial & listing details
- Price per square foot: C$501/sqft
- Annual tax amount: C$6,220
- Date on market: 8/28/2026
- Inclusions: Built-in Microwave, Central Vac, Dishwasher, Dryer, Hot Water Tank Owned, Refrigerator, Washer, Window Coverings, Ceiling Fans, Bathroom Mirrors, Fridge & Freezer In Basement, Tv Mount In Basement, Gas Cooktop, Bi Oven, All Attached Light Fixtures
Price history
| Date | Event | Price |
|---|---|---|
| 8/28/2026 | Listed for sale | C$749,900C$501/sqft |
Source: ITSO #40858915 Report a problem | ||
Public tax history
Tax history is unavailable.
Climate risks
Neighborhood: Port Dover
Nearby schools
GreatSchools rating
No schools nearby
We couldn't find any schools near this home.
- C$--3 bd3 ba2.9k sqft4 Donjon Blvd, Norfolk County, ON N0A1N7Off Market
- C$--2 bd3 ba1.2k sqft19 Somerset Dr #14, Norfolk County, ON N0A1N7Off Market
- C$560,0002 bd2 ba1.1k sqft19 Somerset Dr #16, Norfolk County, ON N0A1N7For Sale

- C$---- bd-- ba-- sqft19 Somerset Dr #17, Norfolk County, ON N0A1N7Off Market
Similar homes
- C$739,0003 bd3 ba1.5k sqft15 Bayshore Ct, Norfolk County, ON N0A 1N7For Sale
 MLS ID #40857899, David Sharples, Salesperson, Royal LePage State Realty Inc.. ITSO
 - C$699,0004 bd3 ba1.6k sqft66 John St, Norfolk County, ON N0A 1N7For Sale
 MLS ID #40850363, Melissa Mummery, Broker of Record, Mummery & Co. Real Estate Brokerage Ltd.. ITSO
 - C$725,0004 bd3 ba1.4k sqft62 Sparrow Way, Norfolk County, ON N0A 1N5For Sale
 MLS ID #40858958, Trevor Barr, Broker, Royal LePage Trius Realty Brokerage. ITSO
 - C$769,0004 bd3 ba1.4k sqft45 Cardinal Ln, Norfolk County, ON N0A 1N5For Sale
 MLS ID #40859015, Trish Connors, Salesperson, RE/MAX Erie Shores Realty Inc. Brokerage. ITSO
