Welcome to effortless lakeside living in the heart of Port Dover. Just minutes from the shores of Lake Erie, this beautifully appointed 2 bedroom bungalow condo offers 1,185 sq ft of thoughtfully designed space, ideal for those looking to downsize without compromise. From the moment you step inside, soaring vaulted ceilings and expansive bay windows fill the home with natural light, creating a warm and inviting atmosphere throughout. The updated kitchen is both stylish and functional, featuring granite countertops, ample cabinetry, and a seamless flow into the open-concept living and dining areas, perfect for quiet mornings or hosting family and friends. Both bedrooms are generously sized and thoughtfully positioned for privacy, with the primary suite offering a peaceful retreat complete with a well appointed 4-piece ensuite. The finished lower level adds exceptional versatility, offering additional living space for a cozy rec room, hobbies, or overnight guests, along with a third full bathroom featuring a luxurious jacuzzi soaker tub, perfect for unwinding at the end of the day. Set within a quiet, well-maintained retirement community, this home offers true low maintenance, lock-and-leave living. Enjoy being just moments from Port Dover's sandy beaches, marina, scenic waterfront trails, boutique shops, and local dining. Whether it's morning walks along the lake or evenings spent watching breathtaking sunsets, this is a place where lifestyle, comfort, and community come together effortlessly. Opportunities like this are rare in such a sought-after lakeside setting.
Under contract
C$499,900
19 Somerset Dr #21, Norfolk County, ON N0A 1N7
3beds
3baths
Townhouse
Built in ----
-- sqft lot
$-- Zestimate®
C$--/sqft
C$520/mo HOA
What's special
Soaring vaulted ceilingsExpansive bay windowsUpdated kitchenGranite countertopsAmple cabinetry
- 133 days |
- 1 |
- 0 |
Zillow last checked:
Listing updated:
Listed by:
CENTURY 21 FIRST CANADIAN CORP
Source: TRREB,MLS®#: X12979512 Originating MLS®#: London and St. Thomas Association of REALTORS
Originating MLS®#: London and St. Thomas Association of REALTORSFacts & features
Interior
Bedrooms & bathrooms
- Bedrooms: 3
- Bathrooms: 3
Primary bedroom
- Level: Main
- Dimensions: 3.65 x 4.67
Bedroom 2
- Level: Main
- Dimensions: 2.67 x 3.49
Bedroom 3
- Level: Basement
- Dimensions: 3.39 x 3.03
Bathroom
- Level: Basement
- Dimensions: 1.81 x 2.5
Bathroom
- Level: Main
- Dimensions: 2.67 x 2.66
Bathroom
- Level: Main
- Dimensions: 2.36 x 1.77
Dining room
- Level: Main
- Dimensions: 5.72 x 2.27
Foyer
- Level: Main
- Dimensions: 4.68 x 1.67
Kitchen
- Level: Main
- Dimensions: 5.1 x 3.68
Laundry
- Level: Main
- Dimensions: 2.36 x 1.94
Living room
- Level: Main
- Dimensions: 3.79 x 4.37
Recreation
- Level: Basement
- Dimensions: 5.06 x 13.88
Heating
- Forced Air, Gas
Cooling
- Central Air
Appliances
- Included: Water Heater
- Laundry: Laundry Room
Features
- Primary Bedroom - Main Floor, Storage Area Lockers
- Basement: Partially Finished
- Has fireplace: No
Interior area
- Living area range: 1000-1199 null
Video & virtual tour
Property
Parking
- Total spaces: 2
- Parking features: Inside Entrance, Private, Garage Door Opener
- Has garage: Yes
Features
- Patio & porch: Patio
- Exterior features: Canopy, Privacy
- Has view: Yes
- View description: Clear, Park/Greenbelt, Skyline
Lot
- Features: Beach, Golf, Lake/Pond, Marina, Park, Rec./Commun.Centre, Irregular Lot
- Topography: Level
Details
- Parcel number: 508180021
- Other equipment: Sump Pump
Construction
Type & style
- Home type: Townhouse
- Architectural style: Bungalow
- Property subtype: Townhouse
Materials
- Brick
- Foundation: Poured Concrete
- Roof: Shingle
Community & HOA
HOA
- Amenities included: BBQs Allowed
- Services included: Common Elements Included, Building Insurance Included
- HOA fee: C$520 monthly
- HOA name: Norfolk
Location
- Region: Norfolk County
Financial & listing details
- Annual tax amount: C$3,368
- Date on market: 4/9/2026
Price history
Price history is unavailable.
Public tax history
Tax history is unavailable.
Climate risks
Neighborhood: Port Dover
Nearby schools
GreatSchools rating
No schools nearby
We couldn't find any schools near this home.
- C$---- bd-- ba-- sqft19 Somerset Dr #17, Norfolk County, ON N0A1N7Off Market
- C$560,0002 bd2 ba1.1k sqft19 Somerset Dr #16, Norfolk County, ON N0A1N7For Sale

- C$--2 bd3 ba1.2k sqft19 Somerset Dr #14, Norfolk County, ON N0A1N7Off Market
- C$799,9003 bd3 ba1.5k sqft15 Bayshore Ct, Norfolk County, ON N0A1N7For Sale
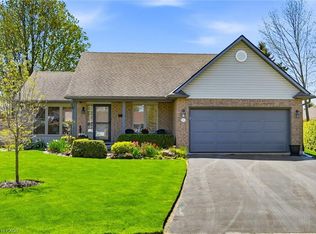
- C$---- bd-- ba-- sqft18 Coastal Ct, Norfolk County, ON N0A1N7Off Market
- C$--3 bd3 ba2.9k sqft4 Donjon Blvd, Norfolk County, ON N0A1N7Off Market
- C$---- bd-- ba-- sqft28 Donjon Blvd, Norfolk County, ON N0A1N7Off Market
- C$---- bd-- ba-- sqft14 Shoreacres Ct, Norfolk County, ON N0A1N7Off Market
Similar homes
- C$560,0002 bd2 ba1.1k sqft19 Somerset Dr #16, Norfolk County, ON N0A 1N7For SaleMLS ID #40847311, Peter Butler, Broker, Coldwell Banker Momentum Realty. ITSO
- C$649,9003 bd4 ba1.6k sqft5 Old Hamilton Rd #2, Norfolk County, ON N0A 1N7For Sale
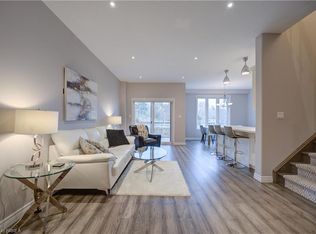 MLS ID #40842100, David Griffin, Salesperson, Century 21 Heritage House Ltd. ITSO
 - C$614,9003 bd3 ba-- sqft10 Emily St, Norfolk County, ON N0A 1N6For Sale
 MLS ID #X13218054, RE/MAX ESCARPMENT REALTY INC.. TRREB
 - C$499,9002 bd2 ba1k sqft12 Saint Andrew St #105, Norfolk County, ON N0A 1N1For Sale
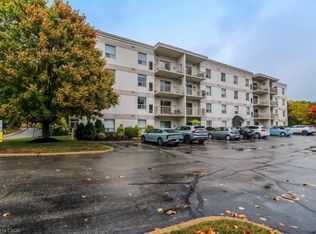 MLS ID #40781171, Penny Shurr, Salesperson, RE/MAX Erie Shores Realty Inc. Brokerage. ITSO
 - C$619,9002 bd2 ba1.2k sqftDover Coast, Norfolk County, ON N0A 1N3For SaleMLS ID #40834858, Peter R. Hogeterp, Salesperson, RE/MAX Escarpment Realty Inc.. ITSO
- C$530,0002 bd2 ba861 sqft536 Saint Andrew St, Norfolk County, ON N0A 1N0For SaleMLS ID #40850514, Haiden Coates, Salesperson, RE/MAX Erie Shores Realty Inc. Brokerage. ITSO
- C$510,0003 bd2 ba1.2k sqft175 Victoria St #16, Norfolk County, ON N3Y 5L8For SaleMLS ID #40842432, Lois Galgani, Salesperson, Keller Williams Complete Realty. ITSO
- C$529,0003 bd2 ba-- sqft51 Waterthrush Ln, Norfolk County, ON N3Y 0E9For SaleMLS ID #X13645468, CITYSCAPE REAL ESTATE LTD.. TRREB
- C$499,9003 bd2 ba1k sqft175 Victoria St #46, Norfolk County, ON N3Y 5L8For SaleMLS ID #40825399, Carla Wilhelm, Salesperson, ROYAL LEPAGE SIGNATURE REALTY. ITSO
- C$575,0003 bd2 ba903 sqft2 Hampton Ct, Norfolk County, ON N0A 1N4For SaleMLS ID #40852014, Ashley Tamminga, Salesperson, RE/MAX Erie Shores Realty Inc. Brokerage. ITSO
- C$529,9003 bd3 ba1.1k sqft194 Donly Dr S #3, Norfolk County, ON N3Y 0C6For SaleMLS ID #40838197, Bonnie House, Salesperson, Van Londersele Real Estate Brokerage Ltd.. ITSO
- C$589,9002 bd2 ba974 sqft1115 New Lakeshore Rd, Walpole, ON N0A 1L0For SaleMLS ID #40856424, Julie Swayze, Salesperson, RE/MAX Hallmark Realty Ltd. ITSO
- C$599,0004 bd2 ba1.2k sqft309 Dover Ave, Norfolk County, ON N0A 1N4For SaleMLS ID #40854402, Matt Devos, Salesperson, RE/MAX Erie Shores Realty Inc. Brokerage. ITSO
- C$639,0002 bd2 ba1.5k sqft25 Lakeview Ave, Norfolk County, ON N0A 1N8For SaleMLS ID #40845386, Peter Butler, Broker, Coldwell Banker Momentum Realty. ITSO
- C$589,9002 bd2 ba937 sqft44 Geoffery Rd, Norfolk County, ON N0A 1N4For SaleMLS ID #40855534, Darryl Swarts, Broker of Record, RE/MAX Erie Shores Realty Inc. Brokerage. ITSO
- C$625,0003 bd3 ba1.8k sqft744 Nelson St W #5, Norfolk County, ON N0A 1N0For SaleMLS ID #40847048, Nuno Francisco, Salesperson, Royal LePage Trius Realty Brokerage. ITSO
- C$409,9002 bd2 ba1k sqftLakeview Heights, Norfolk County, ON N0A 1N1For SaleMLS ID #40810279, Peter R. Hogeterp, Salesperson, RE/MAX Escarpment Realty Inc.. ITSO
- C$650,0005 bd3 ba-- sqft10 Crescent Park, Norfolk County, ON N0A 1N0For SaleMLS ID #X13544282, SUTTON GROUP - SELECT REALTY. TRREB
- C$638,9003 bd3 ba-- sqft744 Nelson St W #29, Norfolk County, ON N0A 1N0For SaleMLS ID #X12824504, CENTURY 21 MILLENNIUM INC.. TRREB
- C$549,0005 bd2 ba-- sqft20 Landon Ave, Norfolk County, ON N3Y 5J8For SaleMLS ID #X13665594, RE/MAX COMMUNITY REALTY INC.. TRREB
