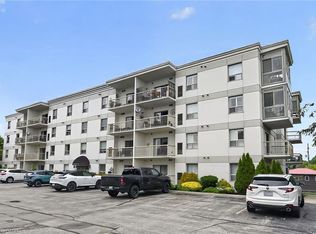
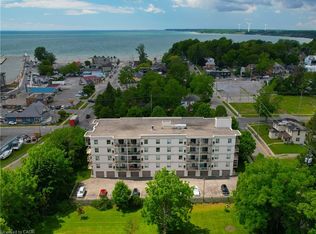
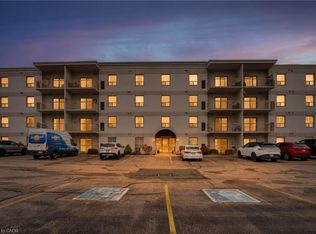
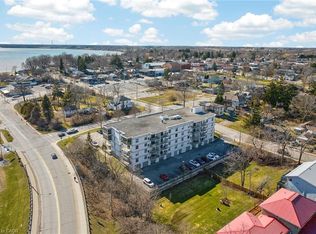
Who said you can't have it all? Longing to live by the water, walking distance to shopping and amenities? Don't wish to spend your time looking after the grass or shoveling snow? Well look no further this is the condo for you! Enjoy the beauty of Port Dover and be within 2 minutes walking distance to the beach and the downtown shops. Designated parking and visitor parking included with all exterior maintenance taken care of so you can sit back and enjoy your new beach life. This secure entrance building includes a party room for special occasions as well as hobby, activity and fitness rooms. Don't forget there is an elevator to access your locker for all of your extras! This condo is located on the main floor and boasts an open concept large kitchen/living room with a gas fireplace and a large balcony. There is even a bonus room for your freezer or walk-in pantry. This 2 bedroom, 2 bathroom home allows for your family or guests to have their own space while you enjoy the large primary bedroom and ensuite bathroom with a second balcony. Imagine waking up in the morning, grabbing a good book and coffee, stepping out into your private space to soak up the sun and fresh Lake Erie air! While later on sauntering down to lay by the beach. What are you waiting for make this dream your reality today!
For sale
C$499,900
12 Saint Andrew St #105, Norfolk County, ON N0A 1N1
2beds
1,015sqft
Condo/Apt Unit, Residential, Condominium
Built in 2004
-- sqft lot
$-- Zestimate®
C$493/sqft
C$1,206/mo HOA
What's special
Gas fireplaceLarge balconyBonus roomLarge primary bedroomEnsuite bathroom
- 294 days |
- 14 |
- 0 |
Zillow last checked:
Listing updated:
Listed by:
Penny Shurr, Salesperson,
RE/MAX Erie Shores Realty Inc. Brokerage
Source: ITSO,MLS®#: 40781171Originating MLS®#: Cornerstone Association of REALTORS®
Facts & features
Interior
Bedrooms & bathrooms
- Bedrooms: 2
- Bathrooms: 2
- Full bathrooms: 2
- Main level bathrooms: 2
- Main level bedrooms: 2
Bedroom
- Level: Main
Bedroom
- Level: Main
Bathroom
- Features: 4-Piece
- Level: Main
Bathroom
- Features: 3-Piece
- Level: Main
Kitchen
- Level: Main
Living room
- Level: Main
Heating
- Fireplace-Gas, Forced Air, Natural Gas
Cooling
- Central Air
Appliances
- Included: Dishwasher, Refrigerator, Stove
- Laundry: In-Suite
Features
- High Speed Internet, Elevator
- Number of fireplaces: 1
- Fireplace features: Family Room
Interior area
- Total structure area: 1,015
- Total interior livable area: 1,015 sqft
- Finished area above ground: 1,015
Property
Parking
- Total spaces: 1
- Parking features: Asphalt, Exclusive, Assigned, Guest
- Details: Assigned Space: 105
Features
- Stories: 1
- Patio & porch: Open
- Exterior features: Balcony
- Waterfront features: Lake/Pond
- Frontage type: West
Lot
- Features: Urban, Beach, City Lot
Details
- Additional structures: None
- Parcel number: 508170005
- Zoning: R5
Construction
Type & style
- Home type: Condo
- Property subtype: Condo/Apt Unit, Residential, Condominium
- Attached to another structure: Yes
Materials
- Stucco
- Foundation: Poured Concrete
- Roof: Flat
Condition
- 16-30 Years
- New construction: No
- Year built: 2004
Utilities & green energy
- Sewer: Sewer (Municipal)
- Water: Municipal-Metered
- Utilities for property: Electricity Connected, Fibre Optics, Garbage/Sanitary Collection
Community & HOA
Community
- Security: Carbon Monoxide Detector(s)
HOA
- Has HOA: Yes
- Amenities included: Elevator(s), Party Room, Parking
- Services included: Association Fee, Insurance, Building Maintenance, Common Elements, Decks, Doors, Maintenance Grounds, Parking, Property Management Fees, Roof, Snow Removal, Water, Windows
- HOA fee: C$603 monthly
- Second HOA fee: C$603 monthly
Location
- Region: Norfolk County
Financial & listing details
- Price per square foot: C$493/sqft
- Annual tax amount: C$3,195
- Date on market: 10/24/2025
- Inclusions: Dishwasher, Refrigerator, Stove
- Electric utility on property: Yes
Price history
| Date | Event | Price |
|---|---|---|
| 6/7/2026 | Listed for sale | C$499,900C$493/sqft |
Source: ITSO #40781171 Report a problem | ||
| 1/26/2026 | Contingent | C$499,900C$493/sqft |
Source: ITSO #40781171 Report a problem | ||
| 10/24/2025 | Listed for sale | C$499,900C$493/sqft |
Source: ITSO #40781171 Report a problem | ||
Public tax history
Tax history is unavailable.
Climate risks
Neighborhood: Port Dover
Nearby schools
GreatSchools rating
No schools nearby
We couldn't find any schools near this home.
Schools provided by the listing agent
- Elementary: St Cecilia, Lakewood
- High: Holy Trinity, Simcoe Composite
Source: ITSO. This data may not be complete. We recommend contacting the local school district to confirm school assignments for this home.
- C$399,9001 bd1 ba744 sqft12 Saint Andrew St #103, Norfolk County, ON N0A1N1For Sale
- C$419,9002 bd2 ba1k sqft12 Saint Andrew St #202, Norfolk County, ON N0A1N1For Sale
- C$455,0002 bd2 ba887 sqft12 Saint Andrew St #408, Norfolk County, ON N0A1N1For Sale
- C$---- bd-- ba-- sqft38 Harbour St #215, Norfolk County, ON N0A1N0Off Market
- C$3,900,000-- sqft106 Main St, Norfolk County, ON N0A1N0Lot/Land
- C$---- bd-- ba-- sqft38 Harbour St #212, Norfolk County, ON N0A1N0Off Market
- C$---- bd-- ba-- sqft12 Saint Andrew St #107, Norfolk County, ON N0A1N1Off Market
- C$---- bd-- ba-- sqft38 Harbour St #206, Norfolk County, ON N0A1N0Off Market
Similar homes
- C$455,0002 bd2 ba887 sqft12 Saint Andrew St #408, Norfolk County, ON N0A 1N1For SaleMLS ID #40807059, Kelly Barnes, Salesperson, Century 21 Heritage Group LTD. ITSO
- C$409,9002 bd2 ba1k sqftLakeview Heights, Norfolk County, ON N0A 1N1For Sale
 MLS ID #40810279, Peter R. Hogeterp, Salesperson, RE/MAX Escarpment Realty Inc.. ITSO
 - C$399,9001 bd1 ba744 sqft12 Saint Andrew St #103, Norfolk County, ON N0A 1N1For SaleMLS ID #40842253, Chuck Hogeterp, Salesperson, RE/MAX Escarpment Realty Inc.. ITSO
- C$429,0003 bd2 ba1k sqft965 Saint George St, Norfolk County, ON N0A 1N4For Sale
 MLS ID #40854904, Tim Pell, Salesperson, RE/MAX Erie Shores Realty Inc. Brokerage. ITSO
 - C$589,9002 bd2 ba937 sqft44 Geoffery Rd, Norfolk County, ON N0A 1N4For SaleMLS ID #40855534, Darryl Swarts, Broker of Record, RE/MAX Erie Shores Realty Inc. Brokerage. ITSO
- C$530,0002 bd2 ba861 sqft536 Saint Andrew St, Norfolk County, ON N0A 1N0For SaleMLS ID #40850514, Haiden Coates, Salesperson, RE/MAX Erie Shores Realty Inc. Brokerage. ITSO
- C$419,0002 bd1 ba1k sqft12 Pansy Ave, Norfolk County, ON N0A 1N7For SaleMLS ID #40851728, Tim Pell, Salesperson, RE/MAX Erie Shores Realty Inc. Brokerage. ITSO
- C$560,0002 bd2 ba1.1k sqft19 Somerset Dr #16, Norfolk County, ON N0A 1N7For SaleMLS ID #40847311, Peter Butler, Broker, Coldwell Banker Momentum Realty. ITSO
- C$520,0003 bd2 ba1k sqft17 Richardson Dr, Norfolk County, ON N0A 1N4For SaleMLS ID #40829295, Ian Mcsporran, Broker, Keller Williams Edge Realty. ITSO
- C$449,0003 bd1 ba893 sqft16 Broad St, Norfolk County, ON N0A 1N7For SaleMLS ID #40845428, Peter R. Hogeterp, Salesperson, RE/MAX Escarpment Realty Inc.. ITSO
- C$575,0003 bd2 ba903 sqft2 Hampton Ct, Norfolk County, ON N0A 1N4For SaleMLS ID #40852014, Ashley Tamminga, Salesperson, RE/MAX Erie Shores Realty Inc. Brokerage. ITSO
- C$599,0004 bd2 ba1.2k sqft309 Dover Ave, Norfolk County, ON N0A 1N4For SaleMLS ID #40854402, Matt Devos, Salesperson, RE/MAX Erie Shores Realty Inc. Brokerage. ITSO
- C$410,0002 bd2 ba927 sqft6 Richardson Dr #30, Norfolk County, ON N0A 1N4For SaleMLS ID #40840132, Linda Bonadeo-Boll, Salesperson, Royal LePage Trius Realty Brokerage. ITSO
- C$459,0003 bd1 ba1.5k sqft108 New Lakeshore Rd, Walpole, ON N0A 1L0For SaleMLS ID #40847059, Bronia Engell, Salesperson, Royal LePage Trius Realty Brokerage. ITSO
- C$499,9993 bd2 ba1.2k sqft164 Head St N, Norfolk County, ON N3Y 3X5For SaleMLS ID #40854145, Tim Pell, Salesperson, RE/MAX Erie Shores Realty Inc. Brokerage. ITSO
- C$499,9003 bd2 ba1k sqft119 King St E, Hagersville, ON N0A 1H0For SaleMLS ID #40854695, Peter R. Hogeterp, Salesperson, RE/MAX Escarpment Realty Inc.. ITSO
- C$---- bd-- ba-- sqft20 Foster St, Norfolk County, ON N3Y 2C2Off Market
- C$505,0002 bd2 ba1.2k sqft510 Queensway W #5, Simcoe, ON N3Y 4R4New ConstructionMLS ID #40770953, Bill Moore, Salesperson, RE/MAX Erie Shores Realty Inc. Brokerage. ITSO
- C$499,9005 bd2 ba1.2k sqft509 Queensway St W, Norfolk County, ON N3Y 4R5For SaleMLS ID #40848344, Jonathan Costa, Salesperson, Van Londersele Real Estate Brokerage Ltd.. ITSO
- C$499,9002 bd2 ba1k sqft409 Queen St S #4, Norfolk County, ON N3Y 0A1For SaleMLS ID #40830271, Gail Bouw, Salesperson, Coldwell Banker Momentum Realty. ITSO
