Move in ready condo. One owner unit. This unit includes main floor bedroom and a den/study area that could be an extra bedroom. Large kitchen with plenty of cupboards and room to work. The dining area is big enough for family gatherings. Living area with French doors to the patio area. Bedroom with lighted ceiling fan and large closet. Four piece bathroom and laundry area completes the main floor. Ceramic floors in foyer, kitchen, bathroom and laundry room. Downstairs there is another large bedroom with huge walk -in closet. Family room with gas fireplace and room enough for a pool table. The three piece bathroom includes a stand up shower. Also a storage area and a large utility room for plenty of extra space. Garage is 13 ft. X 14 ft. with auto garage door opener. This is the condo for you! Come and have a look.
New construction
C$505,000
510 Queensway W #5, Simcoe, ON N3Y 4R4
2beds
1,200sqft
Condo/Apt Unit, Residential, Condominium
Built in 2006
-- sqft lot
$-- Zestimate®
C$421/sqft
C$360/mo HOA
What's special
Main floor bedroomPatio areaStorage area
- 319 days
- 13
- 0
Zillow last checked:
Listing updated:
Listed by:
Bill Moore, Salesperson,
RE/MAX Erie Shores Realty Inc. Brokerage
Source: ITSO,MLS®#: 40770953Originating MLS®#: Cornerstone Association of REALTORS®
Facts & features
Interior
Bedrooms & bathrooms
- Bedrooms: 2
- Bathrooms: 2
- Full bathrooms: 2
- Main level bathrooms: 1
- Main level bedrooms: 1
Other
- Description: Large closet. Lighted ceiling fan.
- Features: Laminate
- Level: Main
Bedroom
- Features: Carpet, Walk-in Closet
- Level: Lower
Bathroom
- Features: 4-Piece, Linen Closet, Stone Floor
- Level: Main
Bathroom
- Features: 4-Piece, Stone Floor
- Level: Lower
Den
- Description: Large storage closet.
- Features: Laminate
- Level: Main
Dinette
- Features: Laminate, Vaulted Ceiling(s)
- Level: Main
Foyer
- Features: Stone Floor
- Level: Main
Kitchen
- Description: Lighted ceiling fan.
- Features: Stone Floor
- Level: Main
Laundry
- Features: Pantry, Stone Floor
- Level: Main
Living room
- Features: French Doors, Laminate
- Level: Main
Recreation room
- Features: Carpet, Fireplace
- Level: Lower
Storage
- Level: Lower
Utility room
- Level: Lower
Heating
- Forced Air, Natural Gas
Cooling
- Central Air
Appliances
- Included: Water Heater Owned, Water Softener, Dishwasher, Dryer, Gas Stove, Hot Water Tank Owned, Refrigerator, Washer
- Laundry: Electric Dryer Hookup, In Area, Main Level, Sink, Washer Hookup
Features
- Central Vacuum, Air Exchanger, Auto Garage Door Remote(s), Built-In Appliances, Separate Heating Controls, Separate Hydro Meters, Water Meter
- Windows: Window Coverings
- Basement: Walk-Up Access,Full,Partially Finished
- Number of fireplaces: 1
Interior area
- Total structure area: 1,200
- Total interior livable area: 1,200 sqft
- Finished area above ground: 1,200
Property
Parking
- Total spaces: 2
- Parking features: Attached Garage, Garage Door Opener, Asphalt, Private Drive Single Wide, Guest
- Attached garage spaces: 1
- Uncovered spaces: 1
Features
- Stories: 1
- Patio & porch: Open, Deck
- Exterior features: Lawn Sprinkler System, Separate Hydro Meters, Year Round Living
- Frontage type: West
Lot
- Features: Urban, Business Centre, Dog Park, Highway Access, Hospital, Landscaped, Library, Major Anchor, Major Highway, Open Spaces, Park, Place of Worship, Rec./Community Centre, Schools
- Topography: Level
Details
- Parcel number: 508230005
- Zoning: IC
Construction
Type & style
- Home type: Condo
- Property subtype: Condo/Apt Unit, Residential, Condominium
- Attached to another structure: Yes
Materials
- Brick, Cement Siding, Concrete, Vinyl Siding, Wood Siding
- Foundation: Poured Concrete
- Roof: Asphalt Shing
Condition
- 16-30 Years,New Construction
- New construction: Yes
- Year built: 2006
Utilities & green energy
- Sewer: Sewer (Municipal)
- Water: Municipal, Municipal-Metered
- Utilities for property: Cable Available, Cell Service, Electricity Connected, Fibre Optics, Garbage/Sanitary Collection, High Speed Internet Avail, Natural Gas Connected, Recycling Pickup, Street Lights
Community & HOA
Community
- Security: Smoke Detector, None
HOA
- Has HOA: Yes
- Amenities included: BBQs Permitted, Parking
- Services included: Insurance, Building Maintenance, Common Elements, Decks, Maintenance Grounds, Parking, Trash, Property Management Fees, Roof, Snow Removal, Building Insurance, Common Elements, Snow Removal
- HOA fee: C$360 monthly
Location
- Region: Simcoe
Financial & listing details
- Price per square foot: C$421/sqft
- Annual tax amount: C$4,139
- Date on market: 10/20/2025
- Inclusions: Central Vac, Dishwasher, Dryer, Garage Door Opener, Gas Stove, Hot Water Tank Owned, Refrigerator, Smoke Detector, Washer, Window Coverings, Gas Stove Needs New Ignitors. All Appliances "as Is" Condition.
- Electric utility on property: Yes
Price history
| Date | Event | Price |
|---|---|---|
| 8/12/2026 | Price change | C$505,000-2.9%C$421/sqft |
Source: ITSO #40770953 Report a problem | ||
| 5/24/2026 | Price change | C$520,000-1.9%C$433/sqft |
Source: ITSO #40770953 Report a problem | ||
| 4/20/2026 | Price change | C$530,000-1.9%C$442/sqft |
Source: ITSO #40770953 Report a problem | ||
| 1/28/2026 | Price change | C$540,000-0.9%C$450/sqft |
Source: ITSO #40770953 Report a problem | ||
| 10/20/2025 | Listed for sale | C$545,000C$454/sqft |
Source: ITSO #40770953 Report a problem | ||
Public tax history
Tax history is unavailable.
Climate risks
Neighborhood: Simcoe
Nearby schools
GreatSchools rating
No schools nearby
We couldn't find any schools near this home.
Schools provided by the listing agent
- Elementary: St Josephs Catholic, Lynnwood Public
- High: Simcoe High School, Holy Trinity Catholic
Source: ITSO. This data may not be complete. We recommend contacting the local school district to confirm school assignments for this home.
- C$429,0002 bd1 ba1k sqft510 Queensway St W #38, Norfolk County, ON N3Y4R4For Sale

- C$499,9005 bd2 ba1.2k sqft509 Queensway St W, Norfolk County, ON N3Y4R5For Sale
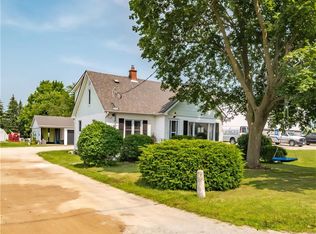
- C$---- bd-- ba-- sqft7 Karner Blue Ln, Norfolk County, ON N3Y0G5Off Market

- C$799,9002.56 acres580 Queensway W, Norfolk County, ON N3Y2M6Lot/Land
Similar homes
- C$484,9002 bd1 ba1.1k sqft51 Millcroft Dr, Norfolk County, ON N3Y 0B1For Sale
 MLS ID #40860578, Leo Carnevale, Salesperson, CENTURY 21 PEOPLE'S CHOICE REALTY INC. BROKERAGE. ITSO
 - C$429,0002 bd1 ba1k sqft510 Queensway St W #38, Norfolk County, ON N3Y 4R4For SaleMLS ID #40833312, Kathy Johnson, Salesperson, Royal LePage Trius Realty Brokerage. ITSO
- C$389,9002 bd2 ba1.1k sqft11 Mill Pond Ct #506, Norfolk County, ON N3Y 5J5For Sale
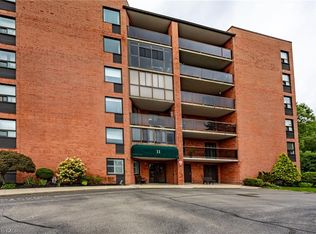 MLS ID #40858569, Sue Descheemaeker, Salesperson, RE/MAX Erie Shores Realty Inc. Brokerage. ITSO
 - C$469,0003 bd2 ba1.3k sqft17 Bertha St, Norfolk County, ON N3Y 3M6For Sale
 MLS ID #40859371, Jake Luke, Salesperson, RE/MAX Erie Shores Realty Inc. Brokerage. ITSO
