Looking to downsize? Searching for an affordable home? Check out this sweet 2 bedroom condo! This end unit offers an open concept living, dining and kitchen with airy cathedral ceiling. The kitchen has ample cupboard and L shaped countertop space. The living room is bright with natural light beaming in from the back patio doors. Two comfortable bedrooms and a four piece bathroom. Also a treat? Mainfloor laundry! Downstairs, the full unfinished basement provides tons of storage space. An attached single car garage is perfect to keep your car dry. Outdoors enjoy relaxing on the back deck with views of the shared greenspace. Located within minutes to shopping and more!
For sale
C$429,000
510 Queensway St W #38, Norfolk County, ON N3Y 4R4
2beds
1,080sqft
Row/Townhouse, Residential, Condominium
Built in 2006
-- sqft lot
$-- Zestimate®
C$397/sqft
C$308/mo HOA
What's special
End unitAiry cathedral ceilingMainfloor laundryAttached single car garage
- 67 days |
- 6 |
- 1 |
Zillow last checked:
Listing updated:
Listed by:
Kathy Johnson, Salesperson,
Royal LePage Trius Realty Brokerage,
Bill Culver, Salesperson,
Royal LePage Trius Realty Brokerage
Source: ITSO,MLS®#: 40833312Originating MLS®#: Cornerstone Association of REALTORS®
Facts & features
Interior
Bedrooms & bathrooms
- Bedrooms: 2
- Bathrooms: 1
- Full bathrooms: 1
- Main level bathrooms: 1
- Main level bedrooms: 2
Other
- Features: California Shutters, Carpet
- Level: Main
Bedroom
- Features: California Shutters, Carpet
- Level: Main
Bathroom
- Features: 4-Piece
- Level: Main
Foyer
- Features: Tile Floors
- Level: Main
Kitchen
- Features: Tile Floors
- Level: Main
Laundry
- Description: Washer and Dryer included. With direct access to garage.
- Features: Tile Floors
- Level: Main
Other
- Description: Large bright room with vaulted ceiling and garden doors to deck.b
- Features: California Shutters, Carpet, Vaulted Ceiling(s)
- Level: Main
Heating
- Forced Air, Natural Gas
Cooling
- Central Air
Appliances
- Included: Water Softener, Dishwasher, Dryer, Refrigerator, Stove
- Laundry: Laundry Room, Main Level
Features
- Central Vacuum, Auto Garage Door Remote(s), Water Meter
- Windows: Window Coverings
- Basement: Full,Unfinished
- Has fireplace: No
Interior area
- Total structure area: 1,080
- Total interior livable area: 1,080 sqft
- Finished area above ground: 1,080
- Finished area below ground: 0
Property
Parking
- Total spaces: 2
- Parking features: Attached Garage, Garage Door Opener, Asphalt, Private Drive Single Wide
- Attached garage spaces: 1
- Uncovered spaces: 1
Features
- Stories: 1
- Exterior features: Lawn Sprinkler System
- Frontage type: South
Lot
- Features: Urban, Cul-De-Sac, Greenbelt, Highway Access
- Topography: Flat
Details
- Additional structures: None
- Parcel number: 508230010
- Zoning: IC
Construction
Type & style
- Home type: Townhouse
- Architectural style: Bungalow
- Property subtype: Row/Townhouse, Residential, Condominium
- Attached to another structure: Yes
Materials
- Brick
- Foundation: Concrete Block
- Roof: Asphalt Shing
Condition
- 16-30 Years
- New construction: No
- Year built: 2006
Utilities & green energy
- Sewer: Sewer (Municipal)
- Water: Municipal
- Utilities for property: Electricity Connected, Garbage/Sanitary Collection, Natural Gas Connected, Recycling Pickup, Street Lights
Community & HOA
Community
- Security: Carbon Monoxide Detector, Smoke Detector, Carbon Monoxide Detector(s), Smoke Detector(s)
- Senior community: Yes
HOA
- Has HOA: Yes
- Amenities included: BBQs Permitted, Parking
- Services included: Insurance, Building Maintenance, Common Elements, Decks, Doors, Maintenance Grounds, Trash, Property Management Fees, Roof, Snow Removal
- HOA fee: C$308 monthly
Location
- Region: Norfolk County
Financial & listing details
- Price per square foot: C$397/sqft
- Annual tax amount: C$3,714
- Date on market: 6/15/2026
- Inclusions: Carbon Monoxide Detector, Central Vac, Dishwasher, Dryer, Garage Door Opener, Refrigerator, Smoke Detector, Stove, Window Coverings
- Electric utility on property: Yes
Price history
| Date | Event | Price |
|---|---|---|
| 7/15/2026 | Price change | C$429,000-4.7%C$397/sqft |
Source: ITSO #40833312 Report a problem | ||
| 6/15/2026 | Listed for sale | C$450,000C$417/sqft |
Source: ITSO #40833312 Report a problem | ||
Public tax history
Tax history is unavailable.
Climate risks
Neighborhood: Simcoe
Nearby schools
GreatSchools rating
No schools nearby
We couldn't find any schools near this home.
Schools provided by the listing agent
- High: Scs And Holy Trinity
Source: ITSO. This data may not be complete. We recommend contacting the local school district to confirm school assignments for this home.
- C$505,0002 bd2 ba1.2k sqft510 Queensway W #5, Simcoe, ON N3Y4R4New Construction

- C$499,9005 bd2 ba1.2k sqft509 Queensway St W, Norfolk County, ON N3Y4R5For Sale
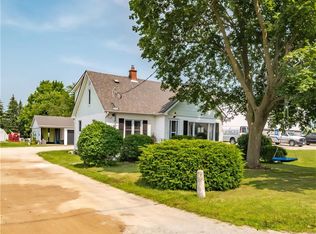
- C$---- bd-- ba-- sqft7 Karner Blue Ln, Norfolk County, ON N3Y0G5Off Market
- C$799,9002.56 acres580 Queensway W, Norfolk County, ON N3Y2M6Lot/Land

- C$---- bd-- ba-- sqft28 Sunset Dr, Norfolk County, ON N3Y4G3Off Market
- C$414,9904 bd2 ba1.6k sqft39 Holden Ave, Norfolk County, ON N3Y4E4Pending
- C$--4 bd2 ba1.4k sqft404 Queensway St W, Norfolk County, ON N3Y2N3Off Market
- C$---- bd-- ba-- sqft68 Hillcrest Rd, Norfolk County, ON N3Y4K6Off Market
Similar homes
- C$398,5003 bd1 ba1k sqft191 Queen St N, Norfolk County, ON N3Y 3Y7For Sale
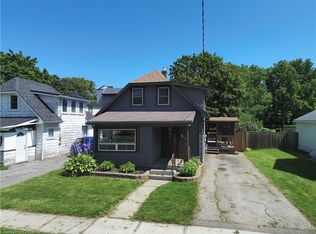 MLS ID #40857223, Nuno Francisco, Salesperson, Royal LePage Trius Realty Brokerage. ITSO
 - C$505,0002 bd2 ba1.2k sqft510 Queensway W #5, Simcoe, ON N3Y 4R4New ConstructionMLS ID #40770953, Bill Moore, Salesperson, RE/MAX Erie Shores Realty Inc. Brokerage. ITSO
- C$499,9005 bd2 ba1.2k sqft509 Queensway St W, Norfolk County, ON N3Y 4R5For SaleMLS ID #40848344, Jonathan Costa, Salesperson, Van Londersele Real Estate Brokerage Ltd.. ITSO
- C$439,9993 bd2 ba1k sqft45 Freeman Cres, Norfolk County, ON N3Y 5K1For Sale
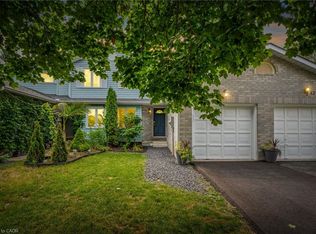 MLS ID #40852726, Brock Jensen, Salesperson, JJN REALTY BROKERAGE INC.. ITSO
 - C$459,9003 bd2 ba1k sqft93 Elmhurst Ave #8, Norfolk County, ON N3Y 3G1For SaleMLS ID #40822337, Doug Hunt, Broker, RE/MAX Erie Shores Realty Inc. Brokerage. ITSO
- C$499,9002 bd2 ba1k sqft409 Queen St S #4, Norfolk County, ON N3Y 0A1For SaleMLS ID #40830271, Gail Bouw, Salesperson, Coldwell Banker Momentum Realty. ITSO
- C$450,0003 bd2 ba1.2k sqft257 Cedar St, Norfolk County, ON N3Y 2H8For SaleMLS ID #40828864, Neil Dring, Salesperson, Realty Network. ITSO
- C$459,0003 bd2 ba1k sqft23 Freeman Cres, Norfolk County, ON N3Y 5J9For SaleMLS ID #40845399, Brendon Aasla, Salesperson, Re/Max Twin City Realty Inc.. ITSO
- C$249,0002 bd2 ba1.3k sqft100 Stanley St, Norfolk County, ON N3Y 1M4For SaleMLS ID #40857017, Nuno Francisco, Salesperson, Royal LePage Trius Realty Brokerage. ITSO
- C$409,0003 bd2 ba1.1k sqft25 N Main St, Simcoe, ON N3Y 2M1For SaleMLS ID #40851633, Nuno Francisco, Salesperson, Royal LePage Trius Realty Brokerage. ITSO
- C$459,9003 bd1 ba1k sqft250 Grove St, Norfolk County, ON N3Y 1K9For SaleMLS ID #40854379, Rick Shelley, Broker, Progressive Realty Group Inc.. ITSO
- C$479,0003 bd2 ba1.1k sqft94 Brook St, Norfolk County, ON N3Y 3G5For SaleMLS ID #40837986, Alicia Flynn, Salesperson, Royal LePage Trius Realty Brokerage. ITSO
- C$439,9502 bd1 ba756 sqft20 Trinity Ln #20, Norfolk County, ON N0E 1Y0For SaleMLS ID #40856045, Nick Fioravanti, Salesperson, RE/MAX Escarpment Realty Inc.. ITSO
- C$399,9003 bd1 ba1k sqft119 Norfolk St S, Norfolk County, ON N3Y 2W3New ConstructionMLS ID #40834254, Josh Vanden Hengel, Salesperson, Royal LePage Trius Realty Brokerage. ITSO
- C$249,0002 bd2 ba1.3k sqft102 Stanley St, Norfolk County, ON N3Y 1M4For SaleMLS ID #40857016, Nuno Francisco, Salesperson, Royal LePage Trius Realty Brokerage. ITSO
- C$399,9003 bd1 ba1.3k sqft401 West St, Norfolk County, ON N3Y 1T8For SaleMLS ID #40827101, Bradley Mottashed, Broker of Record, Bradley Mottashed Inc.. ITSO
- C$429,0003 bd2 ba1k sqft965 Saint George St, Norfolk County, ON N0A 1N4For SaleMLS ID #40854904, Tim Pell, Salesperson, RE/MAX Erie Shores Realty Inc. Brokerage. ITSO
- C$470,0002 bd1 ba1.2k sqft74 Wilson Ave #7, Norfolk County, ON N4B 3E7For SaleMLS ID #40807397, Bronia Engell, Salesperson, Royal LePage Trius Realty Brokerage. ITSO
- C$510,0003 bd2 ba1.2k sqft175 Victoria St #16, Norfolk County, ON N3Y 5L8For SaleMLS ID #40842432, Lois Galgani, Salesperson, Keller Williams Complete Realty. ITSO
- C$499,9003 bd2 ba1k sqft175 Victoria St #46, Norfolk County, ON N3Y 5L8For SaleMLS ID #40825399, Carla Wilhelm, Salesperson, ROYAL LEPAGE SIGNATURE REALTY. ITSO
