Superb value here at 119 King Street East located in a preferred Hagersville area enjoying close proximity to this community minded town’s popular amenities incs Hospital, schools, churches, parks, downtown shops, eateries & bistros - 30 min commute to Hamilton, Brantford & Hwy 403. Situated on massive 0.47ac L-shaped lot is well maintained bungalow introducing 1,005sf of living area, 1,005sf finished lower level, 8x16 multi-purpose building incs 8x16 attractive overhang set on concrete pad-2001 incs metal roof covering plus 10x12 garden shed. Paved driveway extends past side of home providing access to 12x18 elevated deck w/retractable sun cover & super sized fenced rear yard. Custom crafted kitchen-2018 highlights main floor sporting classic dark cabinetry, Corian countertops, tile back-splash, Blanco sink, hidden receptacles & dinette w/banquette seating complimented w/bead-board wainscotting & bamboo hardwood flooring. Continues to bright living room ftrs gas fireplace & front door walk-out to 6x10 porch - primary bedroom, bedroom/office boasting garden door deck walk-out, 3rd bedroom, 4pc jacuzzi bath & rear foyer/mud room. Relax or entertainment in inviting lower level family room enjoy the warm ambience of gas fireplace segues to adjacent wood wet bar - completed w/versatile workshop, utility room incorporates laundry room & functional 2pc bath. Desired renovations inc spray foam insulated, plywood clad exterior covered w/“Mitten” quality vinyl siding accented w/stone skirting-2018, increased attic insulation, metal roof-2018, 2 new kitchen windows-2018 remaining windows replaced in past 15-20 years, hi-end kitchen appliances-2018, newer washer/dryer, 100 amp hydro panel, n/g furnace, AC, C/vac, 5 camera security system w/monitor & n/g stand-by generator (equipped to operate entire dwelling). Procrastinators may be disappointed as this package won’t last long!
For sale
C$499,900
119 King St E, Hagersville, ON N0A 1H0
3beds
1,005sqft
Single Family Residence, Residential
Built in 1950
0.47 Acres Lot
$-- Zestimate®
C$497/sqft
C$-- HOA
What's special
Classic dark cabinetryCorian countertopsTile back-splashBlanco sinkHidden receptaclesBead-board wainscottingBamboo hardwood flooring
- 1 day |
- 4 |
- 0 |
Zillow last checked:
Listing updated:
Listed by:
Peter R. Hogeterp, Salesperson,
RE/MAX Escarpment Realty Inc.
Source: ITSO,MLS®#: 40854695Originating MLS®#: Cornerstone Association of REALTORS®
Facts & features
Interior
Bedrooms & bathrooms
- Bedrooms: 3
- Bathrooms: 2
- Full bathrooms: 1
- 1/2 bathrooms: 1
- Main level bathrooms: 1
- Main level bedrooms: 3
Bedroom
- Level: Main
Other
- Features: Carpet
- Level: Main
Bedroom
- Features: Carpet
- Level: Main
Bathroom
- Features: 4-Piece, Jetted Bathtub
- Level: Main
Bathroom
- Features: 2-Piece
- Level: Basement
Dinette
- Level: Main
Family room
- Features: Carpet, Fireplace
- Level: Basement
Foyer
- Level: Main
Kitchen
- Level: Main
Laundry
- Level: Basement
Living room
- Features: Carpet, Fireplace
- Level: Main
Other
- Features: Carpet
- Level: Basement
Other
- Features: Wet Bar
- Level: Basement
Utility room
- Level: Basement
Workshop
- Level: Basement
Heating
- Forced Air, Natural Gas
Cooling
- Central Air
Appliances
- Included: Dishwasher, Dryer, Microwave, Range Hood, Refrigerator, Stove, Washer
- Laundry: In Basement
Features
- High Speed Internet, Ceiling Fan(s), Central Vacuum, Wet Bar
- Windows: Window Coverings
- Basement: Full,Partially Finished,Sump Pump
- Number of fireplaces: 2
- Fireplace features: Gas
Interior area
- Total structure area: 1,523
- Total interior livable area: 1,005 sqft
- Finished area above ground: 1,005
- Finished area below ground: 518
Video & virtual tour
Property
Parking
- Total spaces: 4
- Parking features: Asphalt, Private Drive Single Wide
- Uncovered spaces: 4
Features
- Stories: 1
- Patio & porch: Deck, Porch
- Exterior features: Year Round Living
- Has view: Yes
- View description: Clear
- Frontage type: North
- Frontage length: 66.00
Lot
- Size: 0.47 Acres
- Dimensions: 66 x 0
- Features: Urban, Irregular Lot, Arts Centre, Near Golf Course, Highway Access, Hospital, Library, Park, Place of Worship, Playground Nearby, Rec./Community Centre, Schools, Shopping Nearby, Visual Exposure
- Topography: Flat,Level
Details
- Additional structures: Shed(s)
- Additional parcels included: 381830685
- Parcel number: 381830248
- Zoning: R1-A
Construction
Type & style
- Home type: SingleFamily
- Architectural style: Bungalow
- Property subtype: Single Family Residence, Residential
Materials
- Brick Veneer, Vinyl Siding
- Foundation: Poured Concrete
- Roof: Metal
Condition
- 51-99 Years
- New construction: No
- Year built: 1950
Utilities & green energy
- Sewer: Sewer (Municipal)
- Water: Municipal
- Utilities for property: Electricity Connected, Garbage/Sanitary Collection, Natural Gas Connected, Recycling Pickup, Street Lights, Phone Connected
Community & HOA
Community
- Security: Carbon Monoxide Detector, Smoke Detector, Carbon Monoxide Detector(s), Security Guard, Smoke Detector(s)
Location
- Region: Hagersville
Financial & listing details
- Price per square foot: C$497/sqft
- Annual tax amount: C$3,031
- Date on market: 8/10/2026
- Inclusions: Carbon Monoxide Detector, Dishwasher, Dryer, Microwave, Range Hood, Refrigerator, Smoke Detector, Stove, Washer, Window Coverings, Attached Int/Ext Light Fixtures, Bathroom Mirrors, Retractable Pergola Awning, N/G Standby Generator, Kitchen Tv & Mount, 5 Cameras/Monitor Security System, 2 Sheds, Tv & Mount In Bedroom, Microwave In Basement, Basement Dishwasher, Fridge In Basement, Roll Of Carpet For Stairs
- Exclusions: 8x4 Fence, 5 Panels In Yard
- Electric utility on property: Yes
Price history
| Date | Event | Price |
|---|---|---|
| 8/10/2026 | Listed for sale | C$499,900C$497/sqft |
Source: ITSO #40854695 Report a problem | ||
Public tax history
Tax history is unavailable.
Climate risks
Neighborhood: Hagersville
Nearby schools
GreatSchools rating
No schools nearby
We couldn't find any schools near this home.
- C$---- bd-- ba-- sqft111 King St E, Haldimand County, ON N0A1H0Off Market
- C$---- bd-- ba-- sqft116 David St, Haldimand County, ON N0A1H0Off Market
- C$690,0005 bd5 ba3k sqft153 David St, Haldimand County, ON N0A1H0Sold
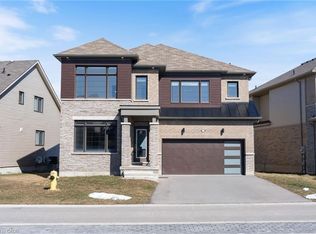
- C$719,9004 bd3 ba-- sqft103 David St, Haldimand County, ON N0A1H0For Sale
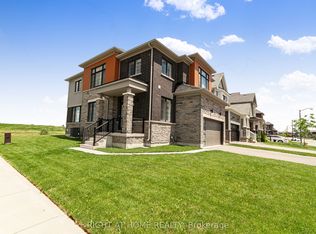
- C$--4 bd4 ba-- sqft88 David St, Haldimand County, ON N0A1H0Off Market
- C$---- bd-- ba-- sqft80 David St, Haldimand County, ON N0A1H0Off Market
- C$740,0004 bd3 ba1.8k sqft177 Athens St, Haldimand County, ON N0A1H0Sold
- C$729,0004 bd4 ba-- sqft183 Athens St, Haldimand County, ON N0A1H0For Sale
Similar homes
- C$535,0003 bd2 ba1.3k sqft79 Main St S, Haldimand County, ON N0A 1H0For Sale
 MLS ID #40795952, Peter R. Hogeterp, Salesperson, RE/MAX Escarpment Realty Inc.. ITSO
 - C$469,9002 bd2 ba1k sqft68A Main St N #27, Hagersville, ON N0A 1H0New Construction
 MLS ID #40853608, Jay Pichette, Salesperson, Keller Williams Complete Realty. ITSO
 - C$399,0003 bd2 ba1.4k sqft6 Howard St, Haldimand County, ON N0A 1J0For Sale
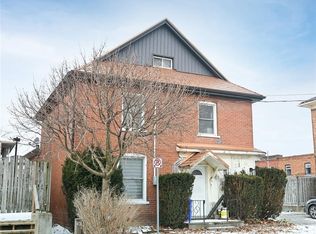 MLS ID #40840558, Chris Smith, Salesperson, RE/MAX Escarpment Realty Inc.. ITSO
 - C$614,9003 bd3 ba1.1k sqft67 Macneil Ct, Haldimand County, ON N0A 1H0For Sale
 MLS ID #40844129, Wendy Wolfe, Salesperson, Century 21 Heritage Group Ltd.. ITSO
 - C$419,0002 bd2 ba828 sqftThe Jackson, Haldimand County, ON N0A 1H0For SaleMLS ID #40821909, Mason King, Salesperson, RE/MAX Escarpment Realty Inc.. ITSO
- C$479,0003 bd1 ba535 sqft39 Blue Water Pkwy, Haldimand County, ON N0A 1P0For SaleMLS ID #40851949, Chris Smith, Salesperson, RE/MAX Escarpment Realty Inc.. ITSO
- C$614,9003 bd3 ba1.1k sqft10 Emily St, Hagersville, ON N0A 1H0For SaleMLS ID #40835038, Denise Joy Snyder, Broker, RE/MAX Escarpment Realty Inc.. ITSO
- C$588,8883 bd2 ba1.3k sqft31 Nanticoke Valley Rd, Haldimand County, ON N0A 1L0For SaleMLS ID #40831335, Eddie Llanora, Salesperson, Right at Home Realty. ITSO
- C$499,9002 bd1 ba997 sqft110 Old Lakeshore Rd, Haldimand County, ON N0A 1N3For SaleMLS ID #40816048, Gail Simmons, Broker, Coldwell Banker Momentum Realty. ITSO
- C$599,9003 bd1 ba1k sqft1390 McKenzie Rd, Haldimand County, ON N3W 2C2For SaleMLS ID #40842198, Travis Langeraap, Salesperson, RE/MAX Escarpment Realty Inc.. ITSO
- C$599,8004 bd3 ba1.4k sqft65 Thistlemoor Dr, Haldimand County, ON N3W 2K5For SaleMLS ID #40853849, Sylvia Karlos, Salesperson, RE/MAX Escarpment Realty Inc.. ITSO
- C$435,0002 bd1 ba855 sqft472 S Coast Dr, Walpole, ON N0A 1L0For SaleMLS ID #40845179, Isaac Phillips, Salesperson, Royal LePage State Realty Inc.. ITSO
- C$449,9004 bd2 ba1.4k sqft122 Bruce St, Norfolk County, ON N0E 1Y0For SaleMLS ID #40851541, Eric Fournier, Salesperson, Coldwell Banker Momentum Realty. ITSO
- C$699,0004 bd2 ba1.3k sqft548 Concession #14, Walpole, ON N0A 1J0For SaleMLS ID #40819503, Peter R. Hogeterp, Salesperson, RE/MAX Escarpment Realty Inc.. ITSO
- C$660,0003 bd2 ba1.2k sqft1 Edenridge Dr, Haldimand County, ON N0A 1S0For SaleMLS ID #40850786, Trevor Barr, Broker, Royal LePage Trius Realty Brokerage. ITSO
- C$499,9003 bd3 ba1.3k sqft5 Vera St, Haldimand County, ON N0A 1J0For SaleMLS ID #40794724, Miguel Lima, Broker, Century 21 Heritage Group Ltd.. ITSO
- C$729,9003 bd2 ba1.4k sqft57 Talbot St W, Haldimand County, ON N0A 1J0For SaleMLS ID #40846555, Shannon Veri, Salesperson, RE/MAX Escarpment Realty Inc.. ITSO
- C$599,9003 bd3 ba1.1k sqft14 Lafayette St E, Haldimand County, ON N0A 1J0For SaleMLS ID #40847497, Linda Anderson, Salesperson, RE/MAX Escarpment Realty Inc.. ITSO
- C$525,0003 bd1 ba819 sqft87 Lakeshore Rd, Haldimand County, ON N0A 1P0For SaleMLS ID #40809727, Peter R. Hogeterp, Salesperson, RE/MAX Escarpment Realty Inc.. ITSO
- C$599,9004 bd1 ba1.2k sqft1057 Concession 4 Rd, Haldimand County, ON N0A 1G0For SaleMLS ID #40845873, Chuck Hogeterp, Salesperson, RE/MAX Escarpment Realty Inc.. ITSO
