Welcome to the Jackson Condos! This unit offers 828 sq ft of thoughtfully designed living space and features 2 spacious bedrooms and 2 full baths. This unit comes with all available upgrades including extra pot-lights, tasteful back splash and upgraded glass shower. The primary bedroom offers the convenience of a personal ensuite and a generously sized closet. The second bedroom is thoughtfully designed with ensuite privileges that connect to the 4-piece main bathroom. The kitchen comes equipped with upgraded stainless steel appliances, it highlights Winger's high-end cabinets and stunning quartz countertops with a peninsula. The open concept living room, seamlessly flowing from the kitchen, extends to a private balcony. A utility room includes a convenient stacked washer and dryer. This unit comes with one parking space and one locker. don't hesitate to book your showing!
For sale
C$419,000
64 Main St N #409, Haldimand County, ON N0A 1H0
2beds
828sqft
Condo/Apt Unit, Residential, Condominium
Built in ----
-- sqft lot
$-- Zestimate®
C$506/sqft
C$421/mo HOA
What's special
Extra pot-lightsTasteful back splashUpgraded glass showerGenerously sized closetUpgraded stainless steel appliancesHigh-end cabinetsPrivate balcony
- 101 days |
- 7 |
- 0 |
Zillow last checked:
Listing updated:
Listed by:
Mason King, Salesperson,
RE/MAX Escarpment Realty Inc.,
Paul Dishke, Salesperson,
RE/MAX Escarpment Realty Inc.
Source: ITSO,MLS®#: 40821909Originating MLS®#: Cornerstone Association of REALTORS®
Facts & features
Interior
Bedrooms & bathrooms
- Bedrooms: 2
- Bathrooms: 2
- Full bathrooms: 2
- Main level bathrooms: 2
- Main level bedrooms: 2
Other
- Features: Ensuite
- Level: Main
Bedroom
- Features: Ensuite Privilege
- Level: Main
Bathroom
- Features: 3-Piece, Ensuite
- Level: Main
Bathroom
- Features: 4-Piece, Ensuite Privilege
- Level: Main
Dining room
- Level: Main
Kitchen
- Level: Main
Living room
- Level: Main
Utility room
- Features: Laundry
- Level: Main
Heating
- Forced Air, Natural Gas
Cooling
- Central Air
Appliances
- Included: Water Heater, Built-in Microwave, Dishwasher, Dryer, Refrigerator, Stove, Washer
- Laundry: In-Suite
Features
- Elevator
- Has fireplace: No
Interior area
- Total structure area: 828
- Total interior livable area: 828 sqft
- Finished area above ground: 828
Property
Parking
- Total spaces: 1
- Parking features: Asphalt, Assigned, Outside/Surface/Open, Guest
- Uncovered spaces: 1
- Details: Assigned Space: 74
Accessibility
- Accessibility features: Accessible Full Bath, Accessible Elevator Installed, Fire Escape, Accessible Entrance, Parking, Wheelchair Access
Features
- Stories: 1
- Patio & porch: Open
- Exterior features: Balcony, Year Round Living
- Frontage type: East
Lot
- Features: Urban, Hospital, Library, Park, Place of Worship, Playground Nearby, Rec./Community Centre, Schools, Shopping Nearby
Details
- Parcel number: 388220220
- Zoning: H A9
- Other equipment: Intercom
Construction
Type & style
- Home type: Condo
- Property subtype: Condo/Apt Unit, Residential, Condominium
- Attached to another structure: Yes
Materials
- Cement Siding
- Roof: Flat
Condition
- 0-5 Years
- New construction: No
Utilities & green energy
- Sewer: Sewer (Municipal)
- Water: Municipal
Community & HOA
HOA
- Has HOA: Yes
- Amenities included: Elevator(s), Guest Suites, Party Room, Parking
- Services included: Insurance, Building Maintenance, C.A.M., Common Elements, Maintenance Grounds, Heat, Gas, Water
- HOA fee: C$421 monthly
Location
- Region: Haldimand County
Financial & listing details
- Price per square foot: C$506/sqft
- Annual tax amount: C$2,230
- Date on market: 4/17/2026
- Inclusions: Built-in Microwave, Dishwasher, Dryer, Refrigerator, Stove, Washer
Mason King, Salesperson
Mason King, Salesperson
By pressing Contact Agent, you agree that the real estate professional identified above may call/text you about your search, which may involve use of automated means and pre-recorded/artificial voices. You don't need to consent as a condition of buying any property, goods, or services. Message/data rates may apply. You also agree to our Terms of Use. Zillow does not endorse any real estate professionals. We may share information about your recent and future site activity with your agent to help them understand what you're looking for in a home.
Price history
| Date | Event | Price |
|---|---|---|
| 7/8/2026 | Price change | C$419,000-2.3%C$506/sqft |
Source: ITSO #40821909 Report a problem | ||
| 4/17/2026 | Listed for sale | C$429,000C$518/sqft |
Source: ITSO #40821909 Report a problem | ||
Public tax history
Tax history is unavailable.
Climate risks
Neighborhood: Hagersville
Nearby schools
GreatSchools rating
No schools nearby
We couldn't find any schools near this home.
Schools provided by the listing agent
- Elementary: Hagersville Es, St. Mary's
- High: Hagersville Ss, Holy Trinity
Source: ITSO. This data may not be complete. We recommend contacting the local school district to confirm school assignments for this home.
- C$---- bd-- ba-- sqft64 Main St N UNIT 305, Haldimand County, ON N0A1H0Off Market
- C$--1 bd1 ba622 sqft64 Main St N #208, Haldimand County, ON N0A1H0Off Market
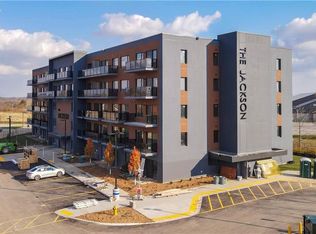
- C$369,9001 bd1 ba674 sqft64 Main St N #310, Haldimand County, ON N0A1H0For Sale
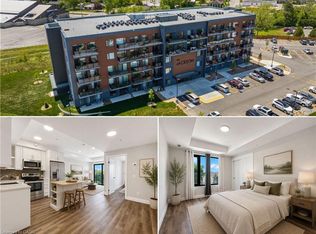
- C$--2 bd2 ba911 sqft64 Main St N #317, Haldimand County, ON N0A1H0Off Market
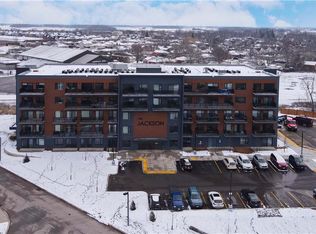
- C$359,0001 bd1 ba622 sqft64 Main St N #316, Haldimand County, ON N0A1H0For Sale
- C$---- bd-- ba-- sqft64 Main St N #403, Haldimand County, ON N0A1H0Off Market
- C$--1 bd1 ba650 sqft64 Main St N #306, Haldimand County, ON N0A1H0Off Market
- C$484,9002 bd2 ba1k sqft68A Main St N #27, Hagersville, ON N0A1H0New Construction
Similar homes
- C$359,0001 bd1 ba622 sqftThe Jackson, Haldimand County, ON N0A 1H0For Sale
 MLS ID #40832765, Jason Kays, Salesperson, RE/MAX Escarpment Realty Inc.. ITSO
 - C$369,9001 bd1 ba674 sqftThe Jackson, Haldimand County, ON N0A 1H0For SaleMLS ID #40842666, Josh Cull-Hewitt, Salesperson, RE/MAX Escarpment Realty Inc.. ITSO
- C$484,9002 bd2 ba1k sqft68A Main St N #27, Hagersville, ON N0A 1H0New Construction
 MLS ID #40835155, Jay Pichette, Salesperson, Keller Williams Complete Realty. ITSO
 - C$614,9003 bd3 ba1.1k sqft67 Macneil Ct, Haldimand County, ON N0A 1H0For Sale
 MLS ID #40844129, Wendy Wolfe, Salesperson, Century 21 Heritage Group Ltd.. ITSO
 - C$448,0002 bd2 ba1.1k sqft38 Harbour St #306, Norfolk County, ON N0A 1N0For SaleMLS ID #40849717, Jacqueline Macleod, Salesperson, Royal LePage Brant Realty. ITSO
- C$409,0003 bd1 ba913 sqft2 Fagan St, Haldimand County, ON N0A 1L0For SaleMLS ID #40849808, Denise Joy Snyder, Broker, RE/MAX Escarpment Realty Inc.. ITSO
- C$419,0003 bd2 ba1k sqft218 Richardson Dr #26, Norfolk County, ON N0A 1N4For SaleMLS ID #40835737, Tim Pell, Salesperson, RE/MAX Erie Shores Realty Inc. Brokerage. ITSO
- C$364,9002 bd2 ba874 sqft85 B Morrell St #117, Brantford, ON N3T 4J6For SaleMLS ID #40846882, Kate Broddick, Salesperson, Revel Realty Inc. ITSO
- C$429,9002 bd2 ba1k sqftLakeview Heights, Norfolk County, ON N0A 1N1For SaleMLS ID #40810279, Peter R. Hogeterp, Salesperson, RE/MAX Escarpment Realty Inc.. ITSO
- C$399,9002 bd1 ba602 sqft16 Westmoreland Ln, Haldimand County, ON N0A 1P0For SaleMLS ID #40846559, Ashleigh Eardley, Broker, Royal LePage Burloak Real Estate Services. ITSO
- C$409,9002 bd1 ba959 sqft9 Bonheur Ct #401, Brantford, ON N3P 1Z5For SaleMLS ID #40824169, Rob Avery, Broker, Re/Max Escarpment Realty Inc.. ITSO
- C$419,9001 bd1 ba650 sqft34 Norman St #506, Brantford, ON N3R 2Y1For SaleMLS ID #40836054, Ed Doucet, Broker, Re/Max Twin City Realty Inc. ITSO
- C$374,9002 bd2 ba1k sqftThe Lofts. Building A, Brantford, ON N3T 4J6For SaleMLS ID #40842205, Matt Shellington, Salesperson, Re/Max Twin City Realty Inc.. ITSO
- C$490,0002 bd2 ba887 sqft12 Saint Andrew St #408, Norfolk County, ON N0A 1N1For SaleMLS ID #40807059, Kelly Barnes, Salesperson, Century 21 Heritage Group LTD. ITSO
- C$429,9002 bd2 ba1k sqft3 Lloyd St #B, Brantford, ON N3S 3E3For SaleMLS ID #40834670, Carrie Van Dixhoorn, Salesperson, Royal LePage State Realty Inc.. ITSO
- C$349,9001 bd1 ba524 sqftThe Talbot, Haldimand County, ON N0A 1E0For SaleMLS ID #40803077, Paul Dishke, Salesperson, RE/MAX Escarpment Realty Inc.. ITSO
- C$399,9001 bd1 ba744 sqft12 Saint Andrew St #103, Norfolk County, ON N0A 1N1For SaleMLS ID #40842253, Chuck Hogeterp, Salesperson, RE/MAX Escarpment Realty Inc.. ITSO
- C$449,9001 bd2 ba618 sqft16 Markle Cres #413, Hamilton, ON L9G 0H4New ConstructionMLS ID #40837730, Sarit Zalter, Salesperson, RE/MAX Escarpment Realty Inc.. ITSO
- C$449,9001 bd2 ba633 sqft16 Markle Cres #513, Hamilton, ON L9G 0H4For SaleMLS ID #40836127, Krista Hann, Salesperson, Royal LePage State Realty Inc.. ITSO
- C$479,9902 bd1 ba744 sqft21 Renfrew St E, Haldimand County, ON N3W 1E8For SaleMLS ID #40845616, Rob Golfi, Salesperson, RE/MAX Escarpment Golfi Realty Inc.. ITSO
