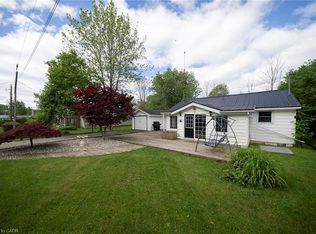
An opportunity to make living 50 steps from Lake Erie part of everyday life. It's more attainable than you may have thought! Walk to the Lake. Escape the hustle and bustle. Whether you’re looking for a year-round home, a weekend retreat, or an investment opportunity, this beautifully updated 3-bedroom, 1-bath bungalow in the lakeside community of Peacock Point checks all the boxes. Perfectly situated on a desirable corner lot, this inviting home offers exceptional curb appeal with attractive landscaping and multiple outdoor spaces for relaxing or entertaining. Inside, approximately 900 sq. ft. of bright, open-concept living space combines modern finishes with warm rustic character. The stylish kitchen features stainless steel appliances and flows seamlessly into the dining area and spacious living room. Three generous bedrooms, an updated 4-piece bathroom, and a welcoming foyer complete this thoughtfully designed home. Completely move-in ready, all that’s left to do is unpack and start enjoying the relaxed lifestyle of Peacock Point.
For sale
C$419,900
2 Fagan St, Haldimand County, ON N0A 1L0
3beds
913sqft
Single Family Residence, Residential
Built in 1930
-- sqft lot
$-- Zestimate®
C$460/sqft
C$-- HOA
What's special
Desirable corner lotInviting homeExceptional curb appealAttractive landscapingStylish kitchenStainless steel appliancesThree generous bedrooms
- 16 days |
- 21 |
- 1 |
Zillow last checked:
Listing updated:
Listed by:
Michelle Mans, Salesperson,
Royal LePage State Realty Inc.
Source: ITSO,MLS®#: 40843761Originating MLS®#: Cornerstone Association of REALTORS®
Facts & features
Interior
Bedrooms & bathrooms
- Bedrooms: 3
- Bathrooms: 1
- Full bathrooms: 1
- Main level bathrooms: 1
- Main level bedrooms: 3
Other
- Level: Main
Bedroom
- Level: Main
Bedroom
- Level: Main
Bathroom
- Features: 4-Piece
- Level: Main
Dining room
- Level: Main
Foyer
- Level: Main
Kitchen
- Description: Includes laundry
- Features: Laundry
- Level: Main
Living room
- Level: Main
Heating
- Electric Forced Air, Fireplace(s), Gas Hot Water
Cooling
- Central Air
Appliances
- Included: Water Heater Owned, Dryer, Gas Oven/Range, Gas Stove, Hot Water Tank Owned, Refrigerator, Stove, Washer
- Laundry: In Kitchen, Main Level
Features
- High Speed Internet, Ceiling Fan(s)
- Windows: Window Coverings
- Basement: None
- Number of fireplaces: 1
- Fireplace features: Electric, Living Room
Interior area
- Total structure area: 913
- Total interior livable area: 913 sqft
- Finished area above ground: 913
Property
Parking
- Total spaces: 2
- Parking features: Gravel, Private Drive Single Wide
- Uncovered spaces: 2
Features
- Stories: 1
- Exterior features: Year Round Living
- Has view: Yes
- View description: Lake
- Has water view: Yes
- Water view: Lake
- Waterfront features: Access to Water
- Frontage type: West
- Frontage length: 61.56
Lot
- Dimensions: 61.56 x
- Features: Rural, Irregular Lot, Beach, Campground, Hospital, Marina, Open Spaces, Park, Playground Nearby, Quiet Area, School Bus Route, Schools, Trails
Details
- Additional structures: Shed(s)
- Parcel number: 382030152
- Zoning: N A2E
Construction
Type & style
- Home type: SingleFamily
- Property subtype: Single Family Residence, Residential
Materials
- Aluminum Siding, Vinyl Siding
- Foundation: Block
- Roof: Asphalt Shing
Condition
- 51-99 Years
- New construction: No
- Year built: 1930
Utilities & green energy
- Sewer: Holding Tank
- Water: Cistern
- Utilities for property: Cable Available, Cell Service, Electricity Connected, Garbage/Sanitary Collection, Natural Gas Connected, Recycling Pickup
Community & HOA
Community
- Security: Smoke Detector, Smoke Detector(s)
Location
- Region: Haldimand County
Financial & listing details
- Price per square foot: C$460/sqft
- Annual tax amount: C$1,876
- Date on market: 6/29/2026
- Inclusions: Dryer, Gas Oven/Range, Gas Stove, Hot Water Tank Owned, Refrigerator, Smoke Detector, Stove, Washer, Window Coverings
- Electric utility on property: Yes
Michelle Mans, Salesperson
Michelle Mans, Salesperson
(905) 574-4600
By pressing Contact Agent, you agree that the real estate professional identified above may call/text you about your search, which may involve use of automated means and pre-recorded/artificial voices. You don't need to consent as a condition of buying any property, goods, or services. Message/data rates may apply. You also agree to our Terms of Use. Zillow does not endorse any real estate professionals. We may share information about your recent and future site activity with your agent to help them understand what you're looking for in a home.
Price history
| Date | Event | Price |
|---|---|---|
| 6/29/2026 | Listed for sale | C$419,900-2.3%C$460/sqft |
Source:  TRREB #X13501926 Report a problem TRREB #X13501926 Report a problem | ||
| 11/24/2022 | Listing removed | -- |
Source:  Cornerstone Association of REALTORS® - Hamilton-Burlington #H4145008 Report a problem Cornerstone Association of REALTORS® - Hamilton-Burlington #H4145008 Report a problem | ||
| 9/19/2022 | Price change | C$429,900-4.4%C$471/sqft |
Source: Cornerstone Association of REALTORS® - Hamilton-Burlington #H4145008 Report a problem | ||
| 9/1/2022 | Listed for sale | C$449,900C$493/sqft |
Source: Cornerstone Association of REALTORS® - Hamilton-Burlington #H4145008 Report a problem | ||
Public tax history
Tax history is unavailable.
Climate risks
Neighborhood: N0A
Nearby schools
GreatSchools rating
No schools nearby
We couldn't find any schools near this home.
- C$---- bd-- ba-- sqft48 Lakeside Dr, Haldimand County, ON N0A1L0Off Market
- C$559,9002 bd2 ba1.1k sqft55 Lakeside Dr, Haldimand County, ON N0A1L0For Sale

- C$579,0002 bd1 ba1k sqft58 Lakeside Dr, Haldimand County, ON N0A1L0For Sale

- C$349,0002 bd1 ba840 sqft15 Barbara Dr, Haldimand County, ON N0A1L0For Sale
- C$---- bd-- ba-- sqft69 Lakeside Dr, Haldimand County, ON N0A1L0Off Market
- C$385,0003 bd1 ba1.1k sqft2 Reidy St, Haldimand County, ON N0A1L0Sold
- C$324,9003 bd1 ba741 sqft19 Barbara Dr, Haldimand County, ON N0A1L0For Sale
- C$475,0002 bd1 ba-- sqft11 Walter Dr, Walpole, ON N0A1L0For Sale
Similar homes
- C$324,9003 bd1 ba741 sqft19 Barbara Dr, Haldimand County, ON N0A 1L0For Sale
 MLS ID #40844999, Peter R. Hogeterp, Salesperson, RE/MAX Escarpment Realty Inc.. ITSO
 - C$424,9002 bd1 ba814 sqft7 Park St E, Haldimand County, ON N0A 1P0For Sale
 MLS ID #40845185, Shannon Veri, Salesperson, RE/MAX Escarpment Realty Inc.. ITSO
 - C$349,0002 bd1 ba840 sqft15 Barbara Dr, Haldimand County, ON N0A 1L0For SaleMLS ID #40840115, Alicia Flynn, Salesperson, Royal LePage Trius Realty Brokerage. ITSO
- C$435,0002 bd1 ba855 sqft472 S Coast Dr, Walpole, ON N0A 1L0For Sale
 MLS ID #40845179, Isaac Phillips, Salesperson, Royal LePage State Realty Inc.. ITSO
 - C$575,0003 bd1 ba750 sqft3 Wilcox Dr, Haldimand County, ON N0A 1L0For SaleMLS ID #40828867, Chris Smith, Salesperson, RE/MAX Escarpment Realty Inc.. ITSO
- C$559,9002 bd2 ba1.1k sqft55 Lakeside Dr, Haldimand County, ON N0A 1L0For SaleMLS ID #40830097, Josh Cull-Hewitt, Salesperson, RE/MAX Escarpment Realty Inc.. ITSO
- C$579,0002 bd1 ba1k sqft58 Lakeside Dr, Haldimand County, ON N0A 1L0For SaleMLS ID #40837946, Teresa Ingram, Salesperson, RE/MAX Erie Shores Realty Inc. Brokerage. ITSO
- C$344,9003 bd2 ba934 sqft22 Copper Beech Dr, Nanticoke, ON N0A 1L0For SaleMLS ID #40833042, Brent Millard, Salesperson, Keller Williams Complete Realty. ITSO
- C$599,9003 bd1 ba815 sqft52 Wilcox Dr, Haldimand County, ON N0A 1L0For SaleMLS ID #40834957, Rebecca Foster, Salesperson, RE/MAX Escarpment Realty Inc.. ITSO
- C$499,9003 bd1 ba858 sqft51 Vola Beach Ln, Haldimand County, ON N0A 1P0For SaleMLS ID #40843758, Ashleigh Eardley, Broker, Royal LePage Burloak Real Estate Services. ITSO
- C$239,9003 bd2 ba1k sqft10 Bent Willow Ct, Haldimand County, ON N0A 1L0For SaleMLS ID #40845550, Scott Benson, Salesperson, Real Broker Ontario Ltd.. ITSO
- C$399,9002 bd1 ba602 sqft16 Westmoreland Ln, Haldimand County, ON N0A 1P0For SaleMLS ID #40846559, Ashleigh Eardley, Broker, Royal LePage Burloak Real Estate Services. ITSO
- C$479,9003 bd2 ba1.2k sqft55 Riverbend Cres, Nanticoke, ON N0A 1L0For SaleMLS ID #40761735, Chantel Nightingale, Salesperson, RE/MAX Escarpment Realty Inc.. ITSO
- C$409,9001 bd1 ba1k sqft18 Kenneth Ave, Norfolk County, ON N0A 1N3For SaleMLS ID #40832724, Bradley Mottashed, Broker of Record, Bradley Mottashed Inc.. ITSO
- C$429,9992 bd1 ba740 sqft18 Westmoreland Ln, Haldimand, ON N1A 2W1For SaleMLS ID #40843898, Michelle Mans, Salesperson, Royal LePage State Realty Inc.. ITSO
- C$450,0002 bd2 ba1.2k sqft17 Bent Willow Ct, Haldimand, ON N0A 1L0For SaleMLS ID #40811006, Chantel Nightingale, Salesperson, RE/MAX Escarpment Realty Inc.. ITSO
- C$449,0003 bd1 ba893 sqft16 Broad St, Norfolk County, ON N0A 1N7For SaleMLS ID #40845428, Peter R. Hogeterp, Salesperson, RE/MAX Escarpment Realty Inc.. ITSO
- C$374,9002 bd2 ba1.2k sqft11 Hickory Ct, Norfolk County, ON N0A 1N6For SaleMLS ID #40841806, Rod Fess, Salesperson, RE/MAX Escarpment Realty Inc.. ITSO
- C$589,9002 bd2 ba974 sqft1115 New Lakeshore Rd, Walpole, ON N0A 1L0For SaleMLS ID #40831262, Julie Swayze, Salesperson, RE/MAX Escarpment Realty Inc.. ITSO
- C$588,8883 bd2 ba1.3k sqft31 Nanticoke Valley Rd, Haldimand County, ON N0A 1L0For SaleMLS ID #40831335, Eddie Llanora, Salesperson, Right at Home Realty. ITSO
