This 3-bedroom, 1-bathroom bungalow is perfectly placed right in the middle of Peacock Point. You're literally just steps away from everything that makes this lakeside community so special—the local park where neighbours gather, the seasonal convenience store for ice cream or last-minute snacks, and quick access to Lake Erie for swimming, kayaking, or catching the sunset. Plus, you're just a short drive to the popular beaches, shops, and restaurants in Port Dover. Inside, the home has been tastefully updated and feels warm and welcoming, with a wood-burning stove and a gas stove as the main heat sources—perfect for cozy nights year-round. It’s also equipped with a durable steel roof and a single-car garage, offering both peace of mind and added storage space. Outside, you’ve got a spacious double lot, an above-ground pool, and a large deck that’s perfect for BBQs, entertaining, or simply soaking up the sun. Whether you're looking for a weekend escape or a place to call home full-time, this one offers that relaxed, beach-town vibe with all the essentials already in place.
Sold for $385,000
C$385,000
2 Reidy St, Haldimand County, ON N0A 1L0
3beds
1,141sqft
Single Family Residence, Residential
Built in 1930
8,712 Square Feet Lot
$-- Zestimate®
C$337/sqft
C$2,418 Estimated rent
Home value
Not available
Estimated sales range
Not available
Not available
Owner options
List your home for rent
C$2,418/mo
Rent Zestimate®
Find your next renter with Zillow Rental Manager. Plus, with online applications, you can quickly screen prospective tenants – for free.
C$2,418/mo
Rent Zestimate®
Refinance and save
C$1,628/mo
Est. payment
Refinancing to a lower rate could help reduce your monthly payments and save thousands over the life of the loan.
C$1,628/mo
Est. payment
Explore your selling options
Work with a Zillow partner agent
Leverage their expertise and Zillow's premium Showcase listings to get your home seen by more buyers.
Get startedList with your own agent
Get your home in front of millions of buyers by listing it on Zillow.
Learn how to do itSell it yourself
Take full control of how buyers see your home on Zillow by listing For Sale by Owner (FSBO).
List your homeWhat's special
Local parkWarm and welcomingWood-burning stoveGas stoveDurable steel roofSingle-car garageSpacious double lot
Zillow last checked:
Listing updated:
Listed by:
Heather Atkinson, Salesperson,
Keller Williams Complete Realty
Source: ITSO,MLS®#: 40737834Originating MLS®#: Cornerstone Association of REALTORS®
Facts & features
Interior
Bedrooms & bathrooms
- Bedrooms: 3
- Bathrooms: 1
- Full bathrooms: 1
- Main level bathrooms: 1
- Main level bedrooms: 3
Bedroom
- Level: Main
Bedroom
- Level: Main
Other
- Level: Main
Bathroom
- Description: Laundry, mudroom, bathroom
- Features: 4-Piece, Laundry
- Level: Main
Family room
- Level: Main
Kitchen
- Level: Main
Living room
- Level: Main
Heating
- Fireplace-Gas, Fireplace-Wood
Cooling
- Window Unit(s)
Appliances
- Included: Dishwasher, Dryer, Freezer, Hot Water Tank Owned, Range Hood, Refrigerator, Stove, Washer
- Laundry: In-Suite
Features
- None
- Windows: Window Coverings
- Basement: None
- Number of fireplaces: 2
- Fireplace features: Gas, Wood Burning
Interior area
- Total structure area: 1,141
- Total interior livable area: 1,141 sqft
- Finished area above ground: 1,141
Property
Parking
- Total spaces: 4
- Parking features: Detached Garage, Asphalt, Private Drive Single Wide
- Garage spaces: 1
- Uncovered spaces: 3
Features
- Stories: 1
- Patio & porch: Deck, Patio
- Has private pool: Yes
- Pool features: Above Ground
- Waterfront features: Lake/Pond
- Frontage type: North
- Frontage length: 80.00
Lot
- Size: 8,712 Square Feet
- Dimensions: 80 x 110
- Features: Rural, Rectangular, Beach, Campground, Park, Playground Nearby, Quiet Area, School Bus Route, Schools
Details
- Additional structures: Shed(s)
- Parcel number: 382030137
- Zoning: N A2E
- Other equipment: Pool Equipment
Construction
Type & style
- Home type: SingleFamily
- Architectural style: Bungalow
- Property subtype: Single Family Residence, Residential
Materials
- Vinyl Siding
- Foundation: Post & Pad
- Roof: Metal
Condition
- 51-99 Years
- New construction: No
- Year built: 1930
Utilities & green energy
- Sewer: Holding Tank
- Water: Cistern, Lake/River
Community & HOA
Community
- Security: Carbon Monoxide Detector
Location
- Region: Haldimand County
Financial & listing details
- Price per square foot: C$337/sqft
- Annual tax amount: C$1,643
- Date on market: 7/28/2025
- Inclusions: Carbon Monoxide Detector, Dishwasher, Dryer, Freezer, Hot Water Tank Owned, Pool Equipment, Range Hood, Refrigerator, Stove, Washer, Window Coverings, Window A/C Units
- Exclusions: None
Price history
| Date | Event | Price |
|---|---|---|
| 10/3/2025 | Sold | C$385,000C$337/sqft |
Source: ITSO #40737834 Report a problem | ||
Public tax history
Tax history is unavailable.
Neighborhood: N0A
Nearby homes
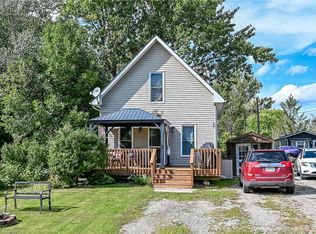
- C$424,9002 bd1 ba1.1k sqft17 Semmens St, Haldimand County, ON N0A1L0For Sale
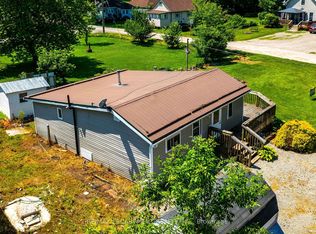
- C$324,9003 bd1 ba-- sqft19 Barbara Dr, Haldimand County, ON N0A1L0For Sale
- C$---- bd-- ba-- sqft15 Barbara Dr, Haldimand County, ON N0A1L0Off Market
- C$424,9002 bd1 ba814 sqft7 Park St E, Haldimand County, ON N0A1P0For Sale

- C$---- bd-- ba-- sqft48 Lakeside Dr, Haldimand County, ON N0A1L0Off Market
- C$125,0000.67 acres0 Semmens St, Haldimand County, ON N0A1L0Lot/Land
- C$534,9002 bd2 ba1.1k sqft55 Lakeside Dr, Haldimand County, ON N0A1L0For Sale
- C$495,0002 bd1 ba-- sqft6 Lakeside Dr, Haldimand County, ON N0A1L0For Sale
Nearby schools
GreatSchools rating
No schools nearby
We couldn't find any schools near this home.
Schools provided by the listing agent
- Elementary: Jarvis Public School
- High: Hagersville Secondary School
Source: ITSO. This data may not be complete. We recommend contacting the local school district to confirm school assignments for this home.
