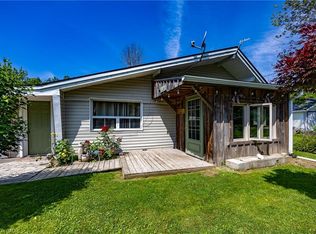
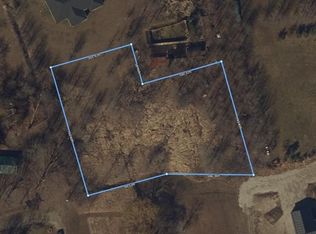
Bright, freshly painted/redecorated year round cottage waiting for you at Peacock Point - a friendly Haldimand County sea-side community bordering Lake Erie’s Golden South Coast where affordability and relaxed life-style meet. Easy 50-55 minute commute to Hamilton, Brantford & 403 - 15 mins east of Port Dover’s popular amenities - 10 mins to Selkirk & Hoover’s Marina, Restaurant & Boat Launch. The functional home is positioned handsomely on large 0.13 acre corner lot fronting on quiet side street offering close proximity to General Store, public park with local sand beaches just a short stroll away. Introduces 741sf of open concept living area highlighted with spacious eat-in kitchen sporting re-faced modern white cabinets, continues to roomy living room/dining room enjoying the warm, cozy ambience of n/g fireplace, complimented with vaulted ceilings, low maintenance laminate flooring & garden door walk-out to 340sf private front/side entertainment deck. Design flows to spacious south-wing primary bedroom - completed with 2 additional bedrooms & 3pc bath includes roomy walk-in shower & utility room closet housing n/g furnace equipped with central air - 2016. Noteworthy extras - metal roof, exterior siding-2010, windows-2010, aluminum facia/soffit/eaves-2010, updated 100 amp hydro service on breakers, concrete pier foundation-2006, 2000 gal water cistern & new 2000 gal septic holding tank (to be installed, at Seller's cost, prior to completion). Economic Peacock Point 6 month seasonal water is available for a pre-determined fee. Ideal Investor's property looking for solid asset to generate rental income - OR - priced right for the 1st time Home Buyer trying to get into the market. Excellent Value Here!
For sale
C$324,900
19 Barbara Dr, Haldimand County, ON N0A 1L0
3beds
741sqft
Single Family Residence, Residential
Built in 1930
5,662 Square Feet Lot
$-- Zestimate®
C$438/sqft
C$-- HOA
What's special
- 31 days |
- 47 |
- 5 |
Zillow last checked:
Listing updated:
Listed by:
Peter R. Hogeterp, Salesperson,
RE/MAX Escarpment Realty Inc.
Source: ITSO,MLS®#: 40844999Originating MLS®#: Cornerstone Association of REALTORS®
Facts & features
Interior
Bedrooms & bathrooms
- Bedrooms: 3
- Bathrooms: 1
- Full bathrooms: 1
- Main level bathrooms: 1
- Main level bedrooms: 3
Kitchen
- Level: Main
Heating
- Forced Air, Natural Gas, Radiant
Cooling
- Central Air
Appliances
- Included: Water Heater Owned, Hot Water Tank Owned, Refrigerator, Satellite Dish, Stove
Features
- High Speed Internet
- Windows: Window Coverings
- Basement: None
- Number of fireplaces: 1
- Fireplace features: Gas
Interior area
- Total structure area: 741
- Total interior livable area: 741 sqft
- Finished area above ground: 741
Video & virtual tour
Property
Parking
- Total spaces: 3
- Parking features: Gravel, Private Drive Triple+ Wide
- Uncovered spaces: 3
Features
- Stories: 1
- Patio & porch: Deck
- Exterior features: Year Round Living
- Waterfront features: Lake/Pond
- Frontage type: West
- Frontage length: 90.00
Lot
- Size: 5,662 Square Feet
- Dimensions: 90 x
- Features: Rural, Irregular Lot, Beach, Corner Lot, Marina, Park, Playground Nearby, Quiet Area, Schools, Visual Exposure
- Topography: Level
Details
- Parcel number: 382030346
- Zoning: RL
- Other equipment: Satellite Dish
Construction
Type & style
- Home type: SingleFamily
- Architectural style: Bungalow
- Property subtype: Single Family Residence, Residential
Materials
- Vinyl Siding
- Foundation: Post & Pad
- Roof: Metal
Condition
- 51-99 Years
- New construction: No
- Year built: 1930
Utilities & green energy
- Sewer: Holding Tank
- Water: Cistern
- Utilities for property: Electricity Connected, Garbage/Sanitary Collection, Natural Gas Connected, Recycling Pickup, Phone Connected
Community & HOA
Community
- Security: Carbon Monoxide Detector, Smoke Detector, Carbon Monoxide Detector(s), Smoke Detector(s)
Location
- Region: Haldimand County
Financial & listing details
- Price per square foot: C$438/sqft
- Annual tax amount: C$1,305
- Date on market: 7/10/2026
- Inclusions: Carbon Monoxide Detector, Hot Water Tank Owned, Refrigerator, Satellite Dish, Smoke Detector, Stove, Window Coverings, Attached Interior & Exterior Light Fixtures, Bathroom Mirrors
- Exclusions: White Shed
- Electric utility on property: Yes
Price history
| Date | Event | Price |
|---|---|---|
| 7/10/2026 | Listed for sale | C$324,900C$438/sqft |
Source: ITSO #40844999 Report a problem | ||
Public tax history
Tax history is unavailable.
Climate risks
Neighborhood: N0A
Nearby schools
GreatSchools rating
No schools nearby
We couldn't find any schools near this home.
- C$299,9991 bd1 ba1.4k sqft11 Barbara Dr, Haldimand County, ON N0A1L0For Sale
- C$385,0003 bd1 ba1.1k sqft2 Reidy St, Haldimand County, ON N0A1L0Sold

- C$---- bd-- ba-- sqft15 Barbara Dr, Haldimand County, ON N0A1L0Off Market
- C$125,0000.67 acres0 Semmens Dr, Peacock Pt, ON N0A1L0Lot/Land
- C$424,9002 bd1 ba814 sqft7 Park St E, Haldimand County, ON N0A1P0For Sale
- C$1,170,0004 bd2 ba1.8k sqft790 S Coast Dr, Peacock Pt, ON N0A1P0Sold
- C$409,0003 bd1 ba913 sqft2 Fagan St, Haldimand County, ON N0A1L0For Sale
- C$---- bd-- ba-- sqft48 Lakeside Dr, Haldimand County, ON N0A1L0Off Market
Similar homes
- C$409,0003 bd1 ba913 sqft2 Fagan St, Haldimand County, ON N0A 1L0For Sale
 MLS ID #40849808, Denise Joy Snyder, Broker, RE/MAX Escarpment Realty Inc.. ITSO
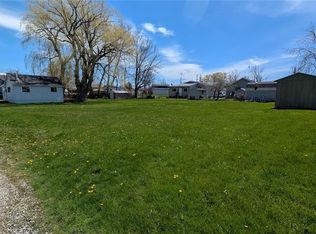
 - C$299,0002 bd1 ba481 sqft9/11 Marilyn Dr, Walpole, ON N0A 1L0For Sale
 MLS ID #40821871, Mark Thomas Woehrle, Broker, RE/MAX Escarpment Realty Inc.. ITSO
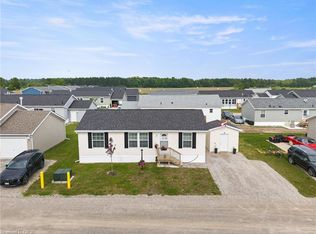
 - C$344,9003 bd2 ba934 sqft22 Copper Beech Dr, Nanticoke, ON N0A 1L0For Sale
 MLS ID #40833042, Brent Millard, Salesperson, Keller Williams Complete Realty. ITSO
 - C$424,9002 bd1 ba814 sqft7 Park St E, Haldimand County, ON N0A 1P0For Sale
 MLS ID #40845185, Shannon Veri, Salesperson, RE/MAX Escarpment Realty Inc.. ITSO
 - C$299,9002 bd1 ba539 sqft370 S Coast Dr, Walpole, ON N0A 1L0For SaleMLS ID #40827715, Lori Dietrich, Salesperson, LPT Realty. ITSO
- C$279,9002 bd1 ba519 sqft27 Winger Dr, Haldimand County, ON N0A 1P0For SaleMLS ID #40849979, David Sharples, Salesperson, Royal LePage State Realty Inc.. ITSO
- C$435,0002 bd1 ba855 sqft472 S Coast Dr, Walpole, ON N0A 1L0For SaleMLS ID #40845179, Isaac Phillips, Salesperson, Royal LePage State Realty Inc.. ITSO
- C$405,0002 bd1 ba822 sqft13 Winger Dr, Haldimand County, ON N0A 1P0For SaleMLS ID #40843746, Don Higginbottom, Salesperson, Revel Realty Inc.. ITSO
- C$430,0001 bd1 ba830 sqft325 Blue Water Pkwy, Haldimand County, ON N0A 1P0For SaleMLS ID #40845310, Teresa Ingram, Salesperson, RE/MAX Erie Shores Realty Inc. Brokerage. ITSO
- C$314,9001 bd1 ba544 sqft2 Townline Rd E, Haldimand County, ON N0A 1E0For SaleMLS ID #40836214, Chuck Hogeterp, Salesperson, RE/MAX Escarpment Realty Inc.. ITSO
- C$349,9002 bd1 ba1k sqft313 John St, Norfolk County, ON N3Y 2Z1For SaleMLS ID #40826718, Chuck Hogeterp, Salesperson, RE/MAX Escarpment Realty Inc.. ITSO
- C$459,9003 bd1 ba1k sqft250 Grove St, Norfolk County, ON N3Y 1K9For SaleMLS ID #40854379, Rick Shelley, Broker, Progressive Realty Group Inc.. ITSO
- C$449,9002 bd1 ba800 sqft282 Baygrove Line, Haldimand County, ON N1A 2W8For SaleMLS ID #40851108, Corey Schilstra, Salesperson, RE/MAX Escarpment Realty Inc.. ITSO
- C$299,0002 bd1 ba463 sqft518 Avalon Ln, Norfolk County, ON N3Y 4K2For SaleMLS ID #40821804, Daryl Rainey, Broker of Record, Progressive Realty Group Inc.. ITSO
- C$449,0003 bd1 ba893 sqft16 Broad St, Norfolk County, ON N0A 1N7For SaleMLS ID #40845428, Peter R. Hogeterp, Salesperson, RE/MAX Escarpment Realty Inc.. ITSO
- C$239,9002 bd1 ba884 sqft1023 Lakeshore Rd, Haldimand County, ON N0A 1P0For SaleMLS ID #40754502, Peter R. Hogeterp, Salesperson, RE/MAX Escarpment Realty Inc.. ITSO
- C$299,0003 bd1 ba872 sqft13 2nd Ave E, Norfolk County, ON N3Y 2N8For SaleMLS ID #40801000, Linda Bonadeo-Boll, Salesperson, Royal LePage Trius Realty Brokerage. ITSO
- C$409,0003 bd2 ba1.1k sqft25 N Main St, Simcoe, ON N3Y 2M1For SaleMLS ID #40851633, Nuno Francisco, Salesperson, Royal LePage Trius Realty Brokerage. ITSO
- C$449,8882 bd2 ba1k sqft14 New Lakeshore Rd #17, Walpole, ON N0A 1L0For SaleMLS ID #40851871, Trish Connors, Salesperson, RE/MAX Erie Shores Realty Inc. Brokerage. ITSO
- C$410,0003 bd1 ba1k sqft119 Norfolk St S, Norfolk County, ON N3Y 2W3New ConstructionMLS ID #40834254, Josh Vanden Hengel, Salesperson, Royal LePage Trius Realty Brokerage. ITSO
