Experience Lakeside Living in a quiet community known as Sandusk Creek. Located beside the serene waters of Lake Erie just a stone's throwaway from the charming village of Selkirk, Ontario. Dive into modern comforts with this recently constructed, tailor-made prefabricated 934square foot residence boasting three spacious bedrooms. The heart of the home lies a state of the art kitchen with modern appliances - a Bosch dishwasher and modern island that adds additional seating and storage. The kitchen leads onto a new, well designed 16'x20' private deck with pergola which expands the living space and offers the fresh air of the Lake. Just off the deck is a 7.5'x6' patio that is perfect to park a golf cart or place your barbecue. The home is tastefully decorated and offers two full bathrooms and a laundry room which includes appliances and a gas dryer, with an electrical outlet in place for conversion to an electric dryer. The home also offers a 10'x10' insulated shed that is wired for a workshop or use for all your storage needs. Also, as an added bonus the home is equipped with fibre optic and router included for seamless home office communication or steaming. The community has access to boat slips, walking trails and a dog park. Affordable Lakeside living at its best! Sadly, sellers have to say goodbye to their Lakeside home to move closer to family!
For sale
C$344,900
22 Copper Beech Dr, Nanticoke, ON N0A 1L0
3beds
934sqft
Modular Home, Residential
Built in ----
-- sqft lot
$-- Zestimate®
C$369/sqft
C$-- HOA
What's special
Three spacious bedroomsModern appliancesBosch dishwasherTastefully decorated
- 106 days
- 7
- 0
Zillow last checked:
Listing updated:
Listed by:
Brent Millard, Salesperson,
Keller Williams Complete Realty,
Heather Atkinson, Salesperson,
Keller Williams Complete Realty
Source: ITSO,MLS®#: 40833042Originating MLS®#: Cornerstone Association of REALTORS®
Facts & features
Interior
Bedrooms & bathrooms
- Bedrooms: 3
- Bathrooms: 2
- Full bathrooms: 2
- Main level bathrooms: 2
- Main level bedrooms: 3
Other
- Level: Main
- Area: 156
- Dimensions: 12ft. 0in. x 13ft. 0in.
Bedroom
- Level: Main
- Area: 90.46
- Dimensions: 9ft. 1in. x 10ft. 4in.
Bedroom
- Level: Main
- Area: 92.17
- Dimensions: 7ft. 9in. x 13ft. 0in.
Bathroom
- Features: 4-Piece
- Level: Main
- Area: 35.3
- Dimensions: 5ft. 0in. x 7ft. 6in.
Bathroom
- Features: 3-Piece
- Level: Main
Kitchen
- Level: Main
- Area: 247.39
- Dimensions: 19ft. 3in. x 13ft. 0in.
Laundry
- Level: Main
Living room
- Level: Main
- Area: 209.04
- Dimensions: 16ft. 8in. x 13ft. 0in.
Heating
- Forced Air, Natural Gas
Cooling
- Central Air
Appliances
- Included: Water Heater Owned
Features
- Basement: None
- Has fireplace: No
Interior area
- Total structure area: 934
- Total interior livable area: 934 sqft
- Finished area above ground: 934
Property
Parking
- Total spaces: 2
- Parking features: Gravel, Private Drive Double Wide
- Uncovered spaces: 2
Features
- Stories: 1
- Patio & porch: Deck
- Exterior features: Storage Buildings
- Pool features: Community
- Waterfront features: Access to Water, Lake Privileges, Lake/Pond
- Frontage type: West
- Frontage length: 0.00
Lot
- Features: Rural, Rectangular
Details
- On leased land: Yes
- Lease amount: $581
- Zoning: N A2F, N A2
Construction
Type & style
- Home type: SingleFamily
- Architectural style: Bungalow
- Property subtype: Modular Home, Residential
Materials
- Vinyl Siding
- Foundation: Slab
- Roof: Asphalt Shing
Condition
- 0-5 Years
- New construction: No
Utilities & green energy
- Sewer: Private Sewer
- Water: Community Well, Well
Community & HOA
Location
- Region: Nanticoke
Financial & listing details
- Price per square foot: C$369/sqft
- Annual tax amount: C$1,782
- Date on market: 5/26/2026
- Inclusions: Other
Price history
| Date | Event | Price |
|---|---|---|
| 5/26/2026 | Listed for sale | C$344,900C$369/sqft |
Source: ITSO #40833042 Report a problem | ||
Public tax history
Tax history is unavailable.
Climate risks
Neighborhood: N0A
Nearby schools
GreatSchools rating
No schools nearby
We couldn't find any schools near this home.


Similar homes
- C$320,0002 bd2 ba934 sqft14 Copper Beech Dr, Haldimand County, ON N0A 1L0For Sale
 MLS ID #40860160, Sarilla Culver, Broker, Royal LePage Trius Realty Brokerage. ITSO
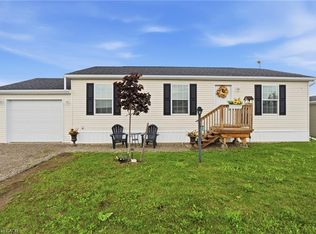
 - C$309,9003 bd2 ba1k sqft10 Marsh Cv, Haldimand County, ON N0A 1L0For Sale
 MLS ID #40859181, Chantel Nightingale, Salesperson, RE/MAX Escarpment Realty Inc.. ITSO
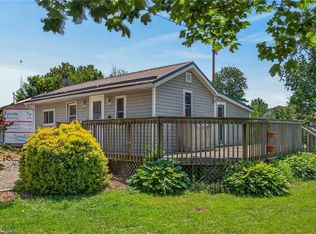
 - C$324,9003 bd1 ba741 sqft19 Barbara Dr, Haldimand County, ON N0A 1L0For Sale
 MLS ID #40844999, Peter R. Hogeterp, Salesperson, RE/MAX Escarpment Realty Inc.. ITSO
 - C$374,9002 bd2 ba1.2k sqft11 Hickory Ct, Norfolk County, ON N0A 1N6For Sale
 MLS ID #40841806, Rod Fess, Salesperson, RE/MAX Escarpment Realty Inc.. ITSO
