Welcome home! This 3-bed, 2-bath, 1,496 sqft bungalow built in 2022 is located in the exclusive year-round waterfront gated community of Shelter Cove on the shores of Lake Erie. Step inside to find a bright, open floor plan featuring a spacious dining room, beautiful kitchen with stainless steel appliances and an island and a comfortable living room with a cozy gas fireplace. The primary bedroom offers a large walk-in closet and a 4-piece ensuite bathroom with a double vanity and a walk-in shower. The two additional good-sized bedrooms can be used for family, guests or a home office. The main 4-piece bathroom and laundry room complete the inside of the home. In the backyard, enjoy the large deck with a gazebo, perfect for enjoying the outdoors and hosting gatherings. The 1.5 car garage has been transformed into a man cave, providing a great space for hobbies or relaxation. Experience the best of quiet country living with easy access to nature and local amenities. Shelter Cove offers an inground swimming pool, a dog park, a clubhouse, private boat slip rentals (at an additional cost) and planned community events. Experience a peaceful lifestyle surrounded by nature in this friendly and active community! Land lease $480/month, property taxes $226.15/month and maintenance fees $285 + HST/month.
Sold for $473,000
C$473,000
4 Bent Willow Ct, Nanticoke, ON N0A 1L0
3beds
1,496sqft
Single Family Residence, Residential
Built in 2022
-- sqft lot
$-- Zestimate®
C$316/sqft
C$2,709 Estimated rent
Home value
Not available
Estimated sales range
Not available
Not available
Owner options
List your home for rent
C$2,709/mo
Rent Zestimate®
Find your next renter with Zillow Rental Manager. Plus, with online applications, you can quickly screen prospective tenants – for free.
C$2,709/mo
Rent Zestimate®
Refinance and save
C$2,000/mo
Est. payment
Refinancing to a lower rate could help reduce your monthly payments and save thousands over the life of the loan.
C$2,000/mo
Est. payment
Explore your selling options
Work with a Zillow partner agent
Leverage their expertise and Zillow's premium Showcase listings to get your home seen by more buyers.
Get startedList with your own agent
Get your home in front of millions of buyers by listing it on Zillow.
Learn how to do itSell it yourself
Take full control of how buyers see your home on Zillow by listing For Sale by Owner (FSBO).
List your homeWhat's special
Zillow last checked:
Listing updated:
Listed by:
Diane Price, Salesperson,
Keller Williams Complete Realty,
Krisztina Price, Salesperson,
Keller Williams Complete Realty
Source: ITSO,MLS®#: XH4206460Originating MLS®#: Cornerstone Association of REALTORS®
Facts & features
Interior
Bedrooms & bathrooms
- Bedrooms: 3
- Bathrooms: 2
- Full bathrooms: 2
- Main level bathrooms: 2
- Main level bedrooms: 3
Other
- Level: Main
- Area: 145.2
- Dimensions: 12ft. 3in. x 12ft. 7in.
Bedroom
- Level: Main
- Area: 97.97
- Dimensions: 8ft. 11in. x 12ft. 8in.
Bedroom
- Level: Main
- Area: 97.4
- Dimensions: 8ft. 7in. x 12ft. 7in.
Bathroom
- Features: 4-Piece, Ensuite
- Level: Main
- Area: 85.09
- Dimensions: 7ft. 5in. x 12ft. 7in.
Bathroom
- Features: 4-Piece
- Level: Main
- Area: 35.39
- Dimensions: 5ft. 2in. x 7ft. 5in.
Dining room
- Level: Main
- Area: 247.83
- Dimensions: 19ft. 2in. x 13ft. 3in.
Kitchen
- Level: Main
- Area: 169.82
- Dimensions: 14ft. 7in. x 12ft. 7in.
Laundry
- Level: Main
- Area: 45.86
- Dimensions: 9ft. 1in. x 5ft. 9in.
Living room
- Level: Main
- Area: 253.95
- Dimensions: 21ft. 4in. x 12ft. 7in.
Heating
- Forced Air, Natural Gas
Appliances
- Laundry: In-Suite
Features
- Basement: None
- Has fireplace: Yes
- Fireplace features: Gas
Interior area
- Total structure area: 1,496
- Total interior livable area: 1,496 sqft
- Finished area above ground: 1,496
Property
Parking
- Total spaces: 3.5
- Parking features: Attached Garage, Gravel, Private Drive Double Wide
- Attached garage spaces: 1.5
- Uncovered spaces: 2
Features
- Stories: 1
- Has private pool: Yes
- Pool features: Community, In Ground
- Waterfront features: Lake/Pond
- Frontage type: East
- Frontage length: 0.00
Lot
- Features: Rural, Rectangular, Beach, Campground, Level, Marina, Quiet Area
Details
- Additional structures: Gazebo
- Parcel number: 000000000
Construction
Type & style
- Home type: SingleFamily
- Architectural style: Bungalow
- Property subtype: Single Family Residence, Residential
Materials
- Vinyl Siding
- Foundation: Slab
- Roof: Asphalt Shing
Condition
- 0-5 Years
- New construction: No
- Year built: 2022
Utilities & green energy
- Electric: 200 Amp Service
- Sewer: Sewer (Municipal)
- Water: Co-Operative, Community Well
Community & HOA
Location
- Region: Nanticoke
Financial & listing details
- Price per square foot: C$316/sqft
- Annual tax amount: C$2,713
- Date on market: 4/15/2025
- Inclusions: See Supplements For Full List Of Inclusions
- Exclusions: See Supplements For Full List Of Exclusions
Price history
| Date | Event | Price |
|---|---|---|
| 5/30/2025 | Sold | C$473,000-18.4%C$316/sqft |
Source: ITSO #XH4206460 Report a problem | ||
| 9/13/2024 | Listed for sale | C$579,900C$388/sqft |
Source:  Cornerstone Association of REALTORS® - Hamilton-Burlington #H4206460 Report a problem Cornerstone Association of REALTORS® - Hamilton-Burlington #H4206460 Report a problem | ||
Public tax history
Tax history is unavailable.
Neighborhood: N0A
Nearby homes
- C$450,0002 bd2 ba1.2k sqft17 Bent Willow Ct, Haldimand, ON N0A1L0For Sale

- C$374,9002 bd2 ba1.2k sqft11 Hickory Ct, Norfolk County, ON N0A1N6For Sale

- C$360,0003 bd2 ba1.6k sqft26 Hickory Ct, Norfolk County, ON N0A1N6For Sale
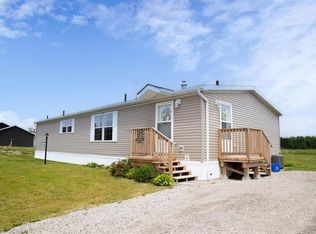
- C$344,9003 bd2 ba934 sqft22 Copper Beech Dr, Nanticoke, ON N0A1L0For Sale
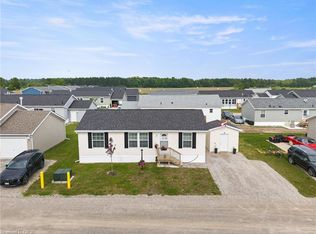
- C$374,9003 bd2 ba1.5k sqft29 Hickory Ct, Norfolk County, ON N0A1N6For Sale
- C$399,9003 bd2 ba1.6k sqft13 Hickory Ct, Norfolk County, ON N0A1N6For Sale
- C$389,0002 bd2 ba1.1k sqft4 Hickory Ct, Norfolk County, ON N0A1N6For Sale
- C$549,0002 bd2 ba1.3k sqft2 Hickory Ct, Norfolk County, ON N0A1N6For Sale
Nearby schools
GreatSchools rating
No schools nearby
We couldn't find any schools near this home.
Schools provided by the listing agent
- Elementary: Jarvis Ps, St. Mary's (Hagersville)
- High: Hagersville Ss, Holy Trinity
Source: ITSO. This data may not be complete. We recommend contacting the local school district to confirm school assignments for this home.
Nearby cities
Nearby neighborhoods
Nearby zip codes
Other Haldimand County Topics
