Welcome to this beautifully maintained 1280 sq ft bungalow located in a sought-after waterfront community along the shores of Lake Erie. Designed for easy one-floor living, this bright and inviting home features an open layout that perfectly suits a relaxed, low-maintenance lifestyle. Inside you’ll find two generously sized bedrooms, including a comfortable primary suite complete with a large walk-in closet and private 3-piece ensuite. The spacious living room offers plenty of room to relax, entertain guests, or create a cozy home office space. The stylish eat-in kitchen blends function and charm with a stainless steel farmhouse sink, modern appliances, and ample cabinetry for storage. For added convenience, all appliances and window coverings are included. This welcoming lakeside community offers a variety of amenities, including an outdoor pool, the option to use the community dog park, walking trails, social events, and access to a community boat dock with slips available to rent for an additional fee. Even better, exterior maintenance such as grass cutting and snow removal is handled for you, making this a wonderful option for those seeking a carefree lifestyle or a perfect snowbird retreat. Simply lock the door and travel with peace of mind knowing everything is taken care of.
For sale
C$450,000
17 Bent Willow Ct, Haldimand, ON N0A 1L0
2beds
1,280sqft
Single Family Residence, Residential
Built in 2023
-- sqft lot
$-- Zestimate®
C$352/sqft
C$-- HOA
What's special
- 158 days |
- 16 |
- 1 |
Zillow last checked:
Listing updated:
Listed by:
Chantel Nightingale, Salesperson,
RE/MAX Escarpment Realty Inc.
Source: ITSO,MLS®#: 40811006Originating MLS®#: Cornerstone Association of REALTORS®
Facts & features
Interior
Bedrooms & bathrooms
- Bedrooms: 2
- Bathrooms: 2
- Full bathrooms: 2
- Main level bathrooms: 2
- Main level bedrooms: 2
Bedroom
- Level: Main
Other
- Features: Carpet, Ensuite, Walk-in Closet
- Level: Main
Bathroom
- Features: 4-Piece
- Level: Main
Other
- Description: Ensuite
- Features: 3-Piece, Carpet Free, Ensuite
- Level: Main
Dining room
- Level: Main
Eat in kitchen
- Features: Carpet Free
- Level: Main
Laundry
- Features: Carpet Free
- Level: Main
Living room
- Description: open concept
- Features: Carpet Free, Open Concept
- Level: Main
Heating
- Forced Air
Cooling
- Window Unit(s)
Appliances
- Included: Water Heater Owned, Dryer, Gas Stove, Hot Water Tank Owned, Refrigerator
- Laundry: Laundry Room
Features
- Windows: Window Coverings
- Basement: None
- Has fireplace: No
Interior area
- Total structure area: 1,280
- Total interior livable area: 1,280 sqft
- Finished area above ground: 1,280
Property
Parking
- Total spaces: 2
- Parking features: Attached Garage, Concrete, Private Drive Single Wide
- Attached garage spaces: 1
- Uncovered spaces: 1
Features
- Stories: 1
- On waterfront: Yes
- Waterfront features: Lake, Waterfront Community, Water Access Restricted, Access to Water
- Body of water: Lake Erie
- Frontage type: East
- Frontage length: 0.00
Lot
- Features: Rural, Rectangular, Dog Park, Near Golf Course, Hospital, Place of Worship, Quiet Area, Rec./Community Centre, Trails
Details
- On leased land: Yes
- Lease amount: $420
- Zoning: R/H
Construction
Type & style
- Home type: SingleFamily
- Architectural style: Bungalow
- Property subtype: Single Family Residence, Residential
Materials
- Vinyl Siding
- Foundation: Slab
- Roof: Asphalt Shing
Condition
- 0-5 Years
- New construction: No
- Year built: 2023
Utilities & green energy
- Sewer: Shared
- Water: Cistern
- Utilities for property: Cell Service, High Speed Internet Avail, Natural Gas Connected
Community & HOA
Location
- Region: Haldimand
Financial & listing details
- Price per square foot: C$352/sqft
- Date on market: 3/12/2026
- Inclusions: Dryer, Gas Stove, Hot Water Tank Owned, Refrigerator, Window Coverings
- Exclusions: Freezer
Price history
| Date | Event | Price |
|---|---|---|
| 7/3/2026 | Price change | C$450,000-5.3%C$352/sqft |
Source: ITSO #40811006 Report a problem | ||
| 3/12/2026 | Listed for sale | C$475,000C$371/sqft |
Source:  TRREB #X12875792 Report a problem TRREB #X12875792 Report a problem | ||
Public tax history
Tax history is unavailable.
Climate risks
Neighborhood: N0A
Nearby schools
GreatSchools rating
No schools nearby
We couldn't find any schools near this home.
- C$374,9002 bd2 ba1.2k sqft11 Hickory Ct, Norfolk County, ON N0A1N6For Sale

- C$360,0003 bd2 ba1.6k sqft26 Hickory Ct, Norfolk County, ON N0A1N6For Sale
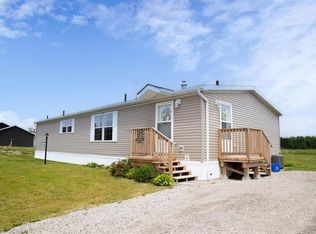
- C$399,9003 bd2 ba1.6k sqft13 Hickory Ct, Norfolk County, ON N0A1N6For Sale
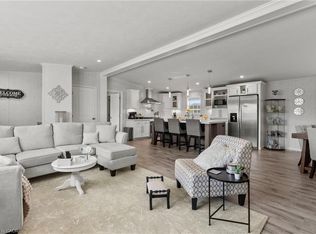
- C$374,9003 bd2 ba1.5k sqft29 Hickory Ct, Norfolk County, ON N0A1N6For Sale

- C$473,0003 bd2 ba1.4k sqft4 Bent Willow Ct, Nanticoke, ON N0A1L0Sold
- C$389,0002 bd2 ba1.1k sqft4 Hickory Ct, Norfolk County, ON N0A1N6For Sale
- C$549,0002 bd2 ba1.3k sqft2 Hickory Ct, Norfolk County, ON N0A1N6For Sale
- C$344,9003 bd2 ba934 sqft22 Copper Beech Dr, Nanticoke, ON N0A1L0For Sale
Similar homes
- C$474,9003 bd2 ba1.6k sqft45 Riverbend Cres, Nanticoke, ON N0A 1L0For Sale
 MLS ID #40764580, Rob Golfi, Salesperson, RE/MAX Escarpment Golfi Realty Inc.. ITSO
 - C$344,9003 bd2 ba934 sqft22 Copper Beech Dr, Nanticoke, ON N0A 1L0For Sale
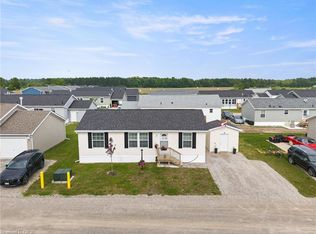 MLS ID #40833042, Brent Millard, Salesperson, Keller Williams Complete Realty. ITSO
 - C$549,0002 bd2 ba1.3k sqft2 Hickory Ct, Norfolk County, ON N0A 1N6For Sale
 MLS ID #40833919, Nora Taylor, Salesperson, RE/MAX Erie Shores Realty Inc. Brokerage. ITSO
 - C$374,9002 bd2 ba1.2k sqft11 Hickory Ct, Norfolk County, ON N0A 1N6For SaleMLS ID #40841806, Rod Fess, Salesperson, RE/MAX Escarpment Realty Inc.. ITSO
- C$360,0003 bd2 ba1.6k sqft26 Hickory Ct, Norfolk County, ON N0A 1N6For SaleMLS ID #40839329, Melissa Mummery, Broker of Record, Mummery & Co. Real Estate Brokerage Ltd.. ITSO
- C$409,0003 bd1 ba913 sqft2 Fagan St, Haldimand County, ON N0A 1L0For SaleMLS ID #40849808, Denise Joy Snyder, Broker, RE/MAX Escarpment Realty Inc.. ITSO
- C$430,0001 bd1 ba830 sqft325 Blue Water Pkwy, Haldimand County, ON N0A 1P0For SaleMLS ID #40845310, Teresa Ingram, Salesperson, RE/MAX Erie Shores Realty Inc. Brokerage. ITSO
- C$424,9002 bd1 ba814 sqft7 Park St E, Haldimand County, ON N0A 1P0For SaleMLS ID #40845185, Shannon Veri, Salesperson, RE/MAX Escarpment Realty Inc.. ITSO
- C$579,0002 bd1 ba1k sqft58 Lakeside Dr, Haldimand County, ON N0A 1L0For SaleMLS ID #40837946, Teresa Ingram, Salesperson, RE/MAX Erie Shores Realty Inc. Brokerage. ITSO
- C$588,8883 bd2 ba1.3k sqft31 Nanticoke Valley Rd, Haldimand County, ON N0A 1L0For SaleMLS ID #40831335, Eddie Llanora, Salesperson, Right at Home Realty. ITSO
- C$429,9002 bd1 ba740 sqft18 Westmoreland Ln, Haldimand County, ON N0A 1P0For SaleMLS ID #40850077, Denise Joy Snyder, Broker, RE/MAX Escarpment Realty Inc.. ITSO
- C$599,9003 bd1 ba815 sqft52 Wilcox Dr, Haldimand County, ON N0A 1L0For SaleMLS ID #40834957, Rebecca Foster, Salesperson, RE/MAX Escarpment Realty Inc.. ITSO
- C$299,9991 bd1 ba1.4k sqft11 Barbara Dr, Haldimand County, ON N0A 1L0For SaleMLS ID #40850723, Teresa Doughty, Salesperson, RE/MAX Erie Shores Realty Inc. Brokerage. ITSO
- C$499,9003 bd2 ba1k sqft119 King St E, Hagersville, ON N0A 1H0For SaleMLS ID #40854695, Peter R. Hogeterp, Salesperson, RE/MAX Escarpment Realty Inc.. ITSO
- C$449,8882 bd2 ba1k sqft14 New Lakeshore Rd #17, Walpole, ON N0A 1L0For SaleMLS ID #40851871, Trish Connors, Salesperson, RE/MAX Erie Shores Realty Inc. Brokerage. ITSO
- C$429,0003 bd2 ba1k sqft965 Saint George St, Norfolk County, ON N0A 1N4For SaleMLS ID #40854904, Tim Pell, Salesperson, RE/MAX Erie Shores Realty Inc. Brokerage. ITSO
- C$599,9002 bd1 ba1.1k sqft46 Erie St N, Haldimand County, ON N0A 1P0For SaleMLS ID #40816979, Peter R. Hogeterp, Salesperson, RE/MAX Escarpment Realty Inc.. ITSO
- C$424,9003 bd2 ba1k sqftNanticoke Acres, Jarvis, ON N0A 1J0For SaleMLS ID #40855309, Shannon Veri, Salesperson, RE/MAX Escarpment Realty Inc.. ITSO
- C$484,8502 bd1 ba946 sqft111 Haldimand Rd #17, Seneca, ON N0A 1R0For SaleMLS ID #40823924, Chris Medcalf, Broker, RE/MAX Escarpment Realty Inc.. ITSO
- C$469,9002 bd2 ba1k sqft68A Main St N #27, Hagersville, ON N0A 1H0New ConstructionMLS ID #40853608, Jay Pichette, Salesperson, Keller Williams Complete Realty. ITSO
