This beautifully landscaped bungalow boasts stunning curb appeal and direct waterfront views of Lake Erie. Offering 3 bedrooms, 2 bathrooms, and 1,650 sq. ft. of living space, this hidden gem community has so much to offer. As you step inside, you're greeted by a bright open concept living and dining area, perfect for entertaining. The modern kitchen features quartz countertops, built-in appliances, a convenient pot filler above the stove, and abundant cabinetry. The primary suite includes a spacious walk-in ensuite for your comfort and privacy. Outdoors, enjoy a backyard oasis complete with a large deck, two gazebos, and a built-in barbecue with plumbing hook-up for ultimate ease. you'll have access to incredible amenities including an inground pool, community events, and endless outdoor activities, along with Selkirk Provincial Park being right next door. This home truly blends modern convenience, outdoor living, and natural beauty.
For sale
C$474,900
45 Riverbend Cres, Nanticoke, ON N0A 1L0
3beds
1,650sqft
Modular Home, Residential
Built in 2018
-- sqft lot
$-- Zestimate®
C$288/sqft
C$-- HOA
What's special
- 376 days
- 15
- 0
Zillow last checked:
Listing updated:
Listed by:
Rob Golfi, Salesperson,
RE/MAX Escarpment Golfi Realty Inc.
Source: ITSO,MLS®#: 40764580Originating MLS®#: Cornerstone Association of REALTORS®
Facts & features
Interior
Bedrooms & bathrooms
- Bedrooms: 3
- Bathrooms: 2
- Full bathrooms: 2
- Main level bathrooms: 2
- Main level bedrooms: 3
Bedroom
- Level: Main
Other
- Level: Main
Bedroom
- Level: Main
Bathroom
- Features: 3-Piece
- Level: Main
Other
- Features: 3-Piece
- Level: Main
Dining room
- Level: Main
Foyer
- Level: Main
Kitchen
- Level: Main
Laundry
- Level: Main
Living room
- Level: Main
Heating
- Forced Air
Cooling
- Central Air
Appliances
- Included: Dishwasher, Dryer, Hot Water Tank Owned, Microwave, Refrigerator, Stove, Washer
- Laundry: Laundry Room
Features
- Built-In Appliances
- Windows: Window Coverings
- Number of fireplaces: 1
- Fireplace features: Gas
Interior area
- Total structure area: 1,650
- Total interior livable area: 1,650 sqft
- Finished area above ground: 1,650
Video & virtual tour
Property
Parking
- Total spaces: 3
- Parking features: Attached Garage, Private Drive Double Wide
- Attached garage spaces: 1
- Uncovered spaces: 2
Features
- Stories: 1
- Patio & porch: Deck
- Exterior features: Built-in Barbecue, Canopy, Year Round Living
- Has private pool: Yes
- Pool features: Community, In Ground
- Has view: Yes
- View description: Lake
- Has water view: Yes
- Water view: Lake
- Waterfront features: Lake, Direct Waterfront, South, Other, Access to Water, Lake Backlot, Lake/Pond
- Body of water: Lake Erie
- Frontage type: South
- Frontage length: 0.00
Lot
- Features: Rural, Beach, Campground, Greenbelt, Park, Quiet Area, Rec./Community Centre
Details
- Parcel number: 382040094
- On leased land: Yes
- Lease amount: $334
- Zoning: N A2F, N A2
Construction
Type & style
- Home type: SingleFamily
- Architectural style: Bungalow
- Property subtype: Modular Home, Residential
Materials
- Vinyl Siding
- Foundation: Slab
- Roof: Asphalt Shing
Condition
- 6-15 Years
- New construction: No
- Year built: 2018
Utilities & green energy
- Sewer: Shared
- Water: Cistern
Community & HOA
Community
- Security: Smoke Detector(s)
Location
- Region: Nanticoke
Financial & listing details
- Price per square foot: C$288/sqft
- Annual tax amount: C$3,045
- Date on market: 8/29/2025
- Inclusions: Dishwasher, Dryer, Hot Water Tank Owned, Microwave, Refrigerator, Stove, Washer, Window Coverings, Light Fixtures, Built Bbq, Canopy, Two Gazebos, Gas Fireplace
Price history
| Date | Event | Price |
|---|---|---|
| 5/1/2026 | Price change | C$474,900-5%C$288/sqft |
Source: ITSO #40764580 Report a problem | ||
| 10/1/2025 | Price change | C$499,900-9.1%C$303/sqft |
Source: ITSO #40764580 Report a problem | ||
| 8/29/2025 | Listed for sale | C$549,900C$333/sqft |
Source: ITSO #40764580 Report a problem | ||
Public tax history
Tax history is unavailable.
Climate risks
Neighborhood: N0A
Nearby schools
GreatSchools rating
No schools nearby
We couldn't find any schools near this home.

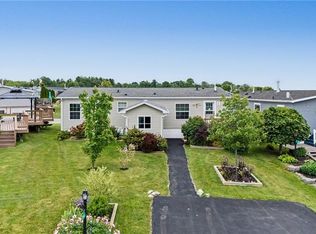

Similar homes
- C$450,0002 bd2 ba1.2k sqft17 Bent Willow Ct, Haldimand, ON N0A 1L0For Sale
 MLS ID #40811006, Chantel Nightingale, Salesperson, RE/MAX Escarpment Realty Inc.. ITSO
 - C$344,9003 bd2 ba934 sqft22 Copper Beech Dr, Nanticoke, ON N0A 1L0For Sale
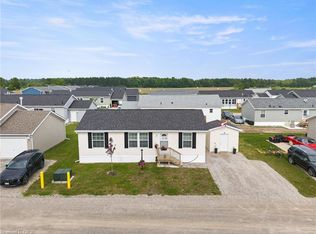 MLS ID #40833042, Brent Millard, Salesperson, Keller Williams Complete Realty. ITSO
 - C$320,0002 bd2 ba934 sqft14 Copper Beech Dr, Haldimand County, ON N0A 1L0For Sale
 MLS ID #40860160, Sarilla Culver, Broker, Royal LePage Trius Realty Brokerage. ITSO
 - C$549,0002 bd2 ba1.3k sqft2 Hickory Ct, Norfolk County, ON N0A 1N6For Sale
 MLS ID #40833919, Nora Taylor, Salesperson, RE/MAX Erie Shores Realty Inc. Brokerage. ITSO
