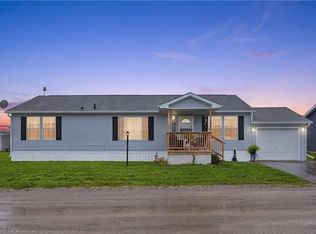
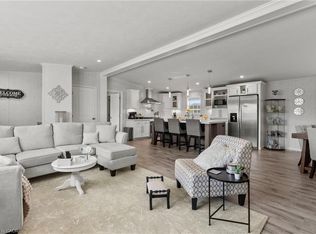
Welcome Home to 26 Hickory Hollow, a 1600 sq ft easy to care for modular home tucked away in one of Haldimand County's hidden gems, Sandusk Creek. The "Biscayne" model was built in 2023 and has 3 good sized Bedrooms and 2 full Bathrooms, with the Primary Bedroom featuring an ensuite and a large walk-in closet. Open concept living makes this the perfect layout for entertaining, showcasing a spacious Living Room with clear sight lines from both the Dining Room and the sizeable Kitchen. Speaking of the Kitchen, it features an abundance of cabinetry with a blend of cupboards and drawers, including built-in appliances, to keep the counter clear. The foyer has an area for main floor Laundry and both the front door and side door, which is intentionally designed for a future attached garage with inside entry. This lot will accommodate up to a 16' x 25' garage or if you choose, a smaller shed. Outside is a cheery front porch and back deck for you to style the way you like. The Sandusk Creek Year-round Waterfront Community is just a short walk to the lake and beside Selkirk Provincial Park. Although it's a very quiet area in a peaceful rural setting, you are under 20 minutes to shopping, the Hagersville hospital, Port Dover and under an hour to Hamilton. At 26 Hickory Hollow you'll have all the conveniences of traditional living in a spacious Bungalow with main floor Laundry and an open floor plan, plus the included benefits of grass cutting and snow removal, a community outdoor pool, available owner-only rental boat slips and a large future Clubhouse. Monthly expenses are approximately: lease fees $690.71 (including maintenance) and property taxes $215.33. Make this your vacation home, or your permanent residence like many of your neighbours do. Come see for yourself why you should live Here!
For sale
C$360,000
26 Hickory Ct, Norfolk County, ON N0A 1N6
3beds
1,600sqft
Modular Home, Residential
Built in 2023
-- sqft lot
$-- Zestimate®
C$225/sqft
C$-- HOA
What's special
Large walk-in closetOpen concept livingBuilt-in appliancesCheery front porch
- 88 days
- 37
- 0
Zillow last checked:
Listing updated:
Listed by:
Melissa Mummery, Broker of Record,
Mummery & Co. Real Estate Brokerage Ltd.
Source: ITSO,MLS®#: 40839329Originating MLS®#: Cornerstone Association of REALTORS®
Facts & features
Interior
Bedrooms & bathrooms
- Bedrooms: 3
- Bathrooms: 2
- Full bathrooms: 2
- Main level bathrooms: 2
- Main level bedrooms: 3
Other
- Description: Walk in closet (5'5 x 12'6)
- Features: Ensuite, Walk-in Closet
- Level: Main
Bedroom
- Level: Main
Bedroom
- Level: Main
Bathroom
- Features: 4-Piece
- Level: Main
Other
- Features: 3-Piece
- Level: Main
Dining room
- Level: Main
Foyer
- Level: Main
Kitchen
- Level: Main
Laundry
- Description: Outside entry to future garage.
- Level: Main
Living room
- Features: Sliding Doors
- Level: Main
Heating
- Forced Air, Natural Gas
Cooling
- Central Air
Appliances
- Included: Garborator, Water Heater Owned, Built-in Microwave, Dishwasher, Dryer, Hot Water Tank Owned, Refrigerator, Stove, Washer
- Laundry: Main Level
Features
- Built-In Appliances
- Windows: Window Coverings
- Basement: Crawl Space,Unfinished
- Has fireplace: No
Interior area
- Total structure area: 1,600
- Total interior livable area: 1,600 sqft
- Finished area above ground: 1,600
Video & virtual tour
Property
Parking
- Total spaces: 2
- Parking features: Front Yard Parking, Private Drive Double Wide
- Uncovered spaces: 2
Features
- Stories: 1
- Has private pool: Yes
- Pool features: In Ground
- On waterfront: Yes
- Waterfront features: Creek, Waterfront Community, Water Access Restricted
- Body of water: Sandusk Creek
- Frontage type: East
- Frontage length: 0.00
Lot
- Features: Rural, Dog Park, Open Spaces, Quiet Area
Details
- Parcel number: 382040094
- On leased land: Yes
- Lease amount: $8,289
- Zoning: NA2
Construction
Type & style
- Home type: SingleFamily
- Property subtype: Modular Home, Residential
Materials
- Vinyl Siding
- Foundation: Slab
- Roof: Asphalt Shing
Condition
- 0-5 Years
- New construction: No
- Year built: 2023
Utilities & green energy
- Sewer: Private Sewer, Septic Tank
- Water: Community Well
- Utilities for property: Electricity Connected, High Speed Internet Avail, Natural Gas Connected
Community & HOA
Location
- Region: Norfolk County
Financial & listing details
- Price per square foot: C$225/sqft
- Annual tax amount: C$2,583
- Date on market: 6/13/2026
- Inclusions: Built-in Microwave, Dishwasher, Dryer, Hot Water Tank Owned, Refrigerator, Stove, Washer, Window Coverings
- Electric utility on property: Yes
Price history
| Date | Event | Price |
|---|---|---|
| 6/13/2026 | Listed for sale | C$360,000C$225/sqft |
Source: ITSO #40839329 Report a problem | ||
Public tax history
Tax history is unavailable.
Climate risks
Neighborhood: N0A
Nearby schools
GreatSchools rating
No schools nearby
We couldn't find any schools near this home.


Similar homes
- C$374,9002 bd2 ba1.2k sqft11 Hickory Ct, Norfolk County, ON N0A 1N6For Sale
 MLS ID #40841806, Rod Fess, Salesperson, RE/MAX Escarpment Realty Inc.. ITSO
 - C$399,9003 bd2 ba1.6k sqft13 Hickory Ct, Norfolk County, ON N0A 1N6For Sale
 MLS ID #40847204, Chantel Nightingale, Salesperson, RE/MAX Escarpment Realty Inc.. ITSO
 - C$344,9003 bd2 ba934 sqft22 Copper Beech Dr, Nanticoke, ON N0A 1L0For Sale
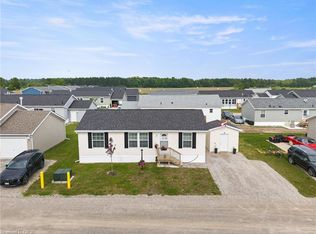 MLS ID #40833042, Brent Millard, Salesperson, Keller Williams Complete Realty. ITSO
 - C$320,0002 bd2 ba934 sqft14 Copper Beech Dr, Haldimand County, ON N0A 1L0For Sale
 MLS ID #40860160, Sarilla Culver, Broker, Royal LePage Trius Realty Brokerage. ITSO
